TIMELESS KITCHEN TRANSFORMATION
THE WOODLANDS, TX
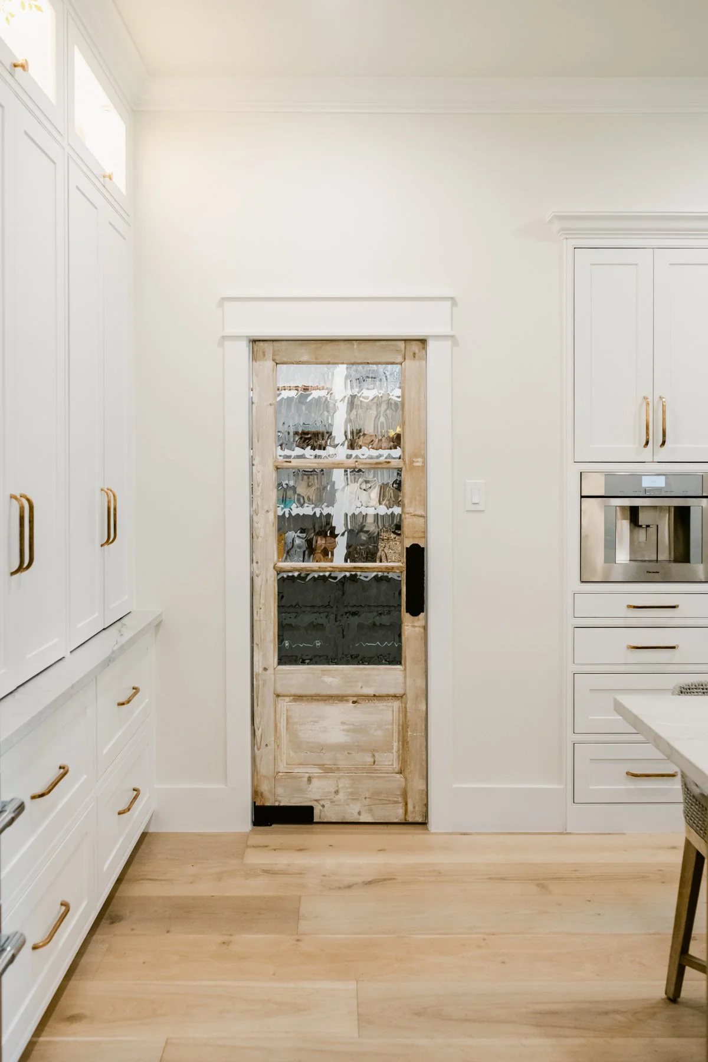
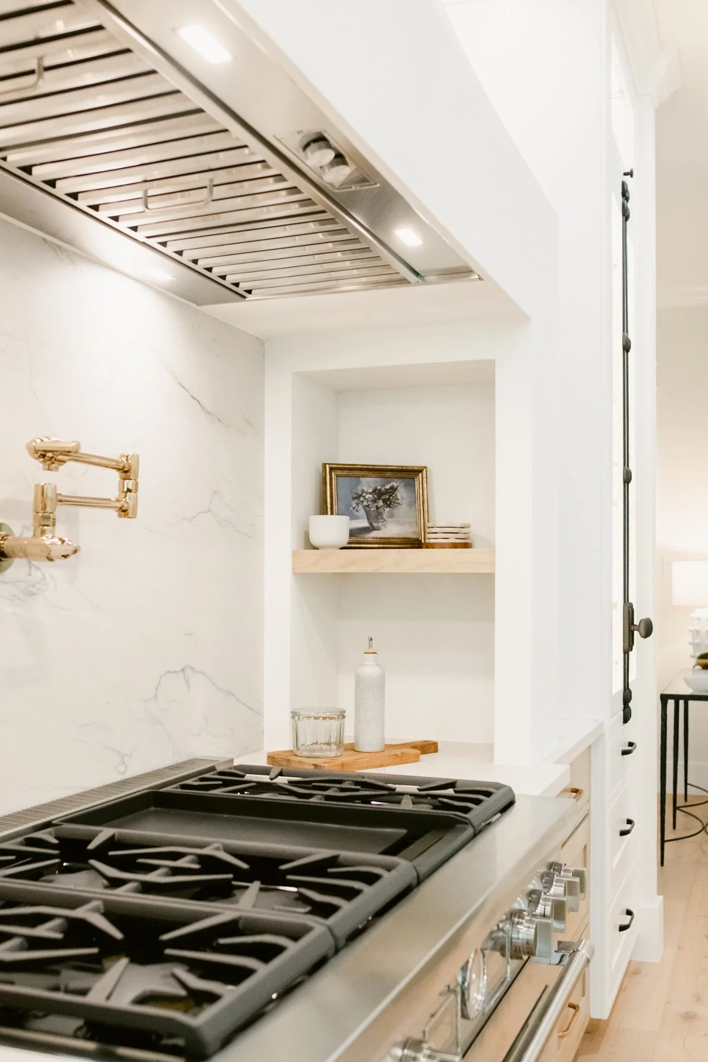
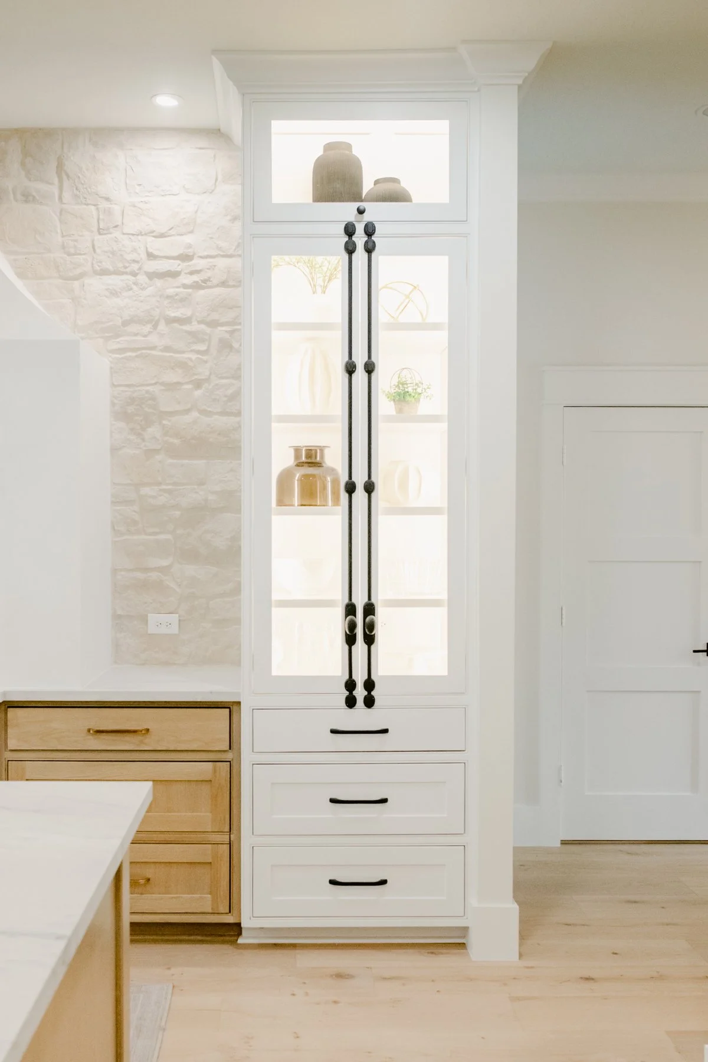
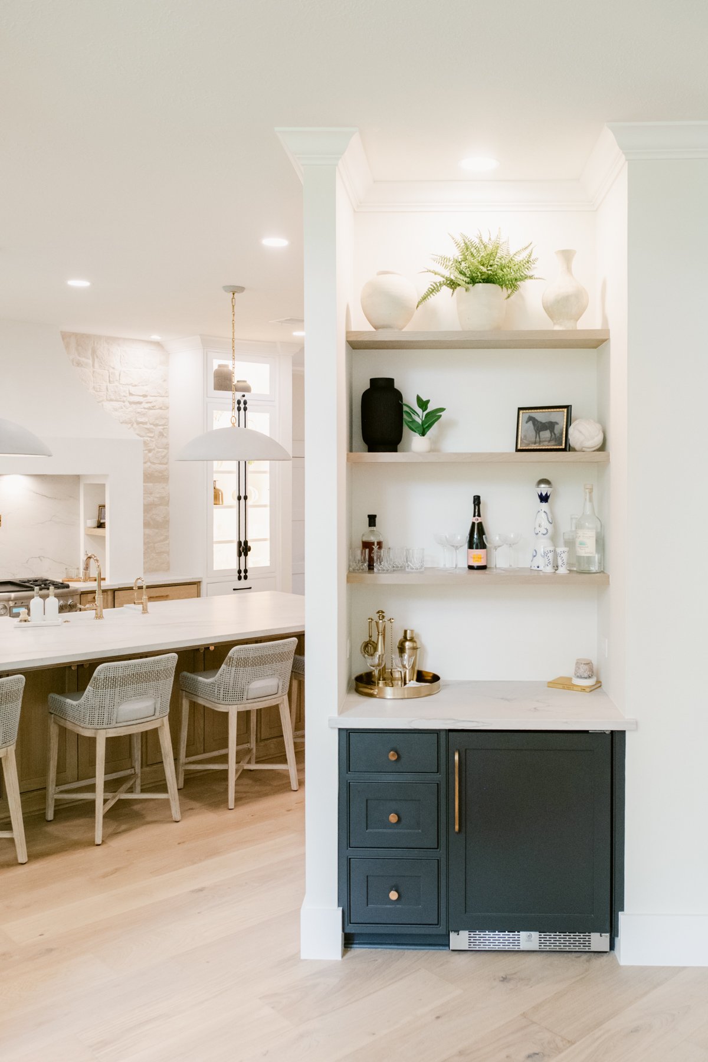
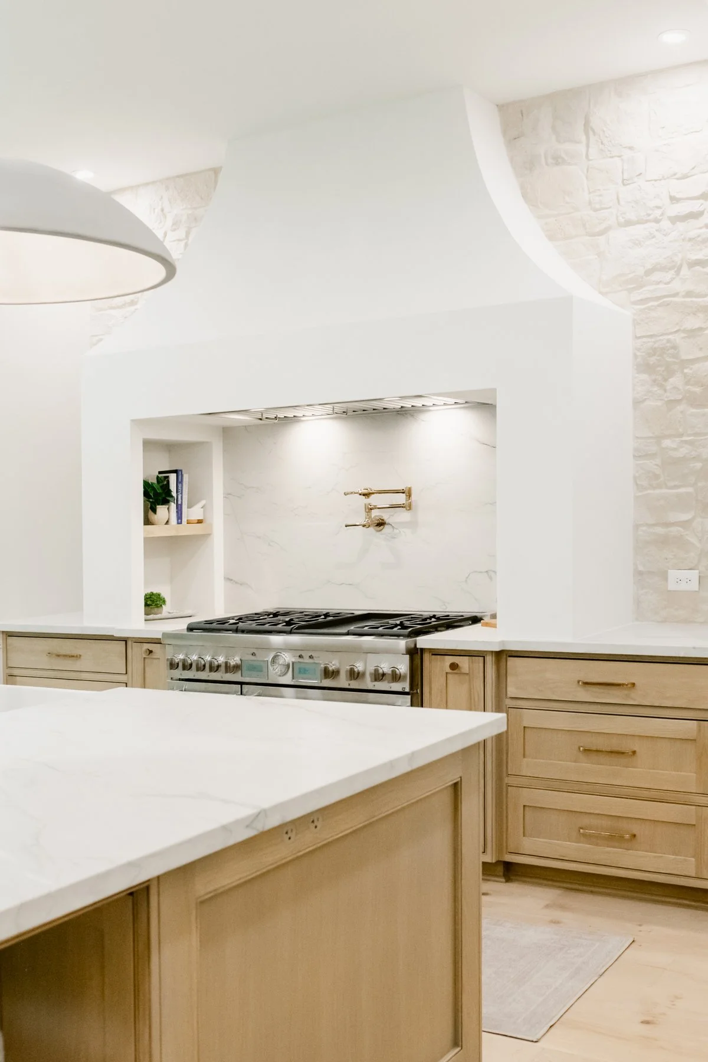
A sculpted plaster hood framed in stone establishes a striking focal point, balanced by warm white oak accents and tailored cabinetry. Integrated storage, from the concealed appliance garage to the custom pantry, keeps the space clean and composed.
The result is a kitchen that feels open, refined, and intentionally designed for both gathering and everyday living.
PROJECT TYPE
Kitchen Remodel
SIZE
550sq. ft.
BEFORE
DURATION
8 Weeks
AFTER
COMPLETED
January 2026
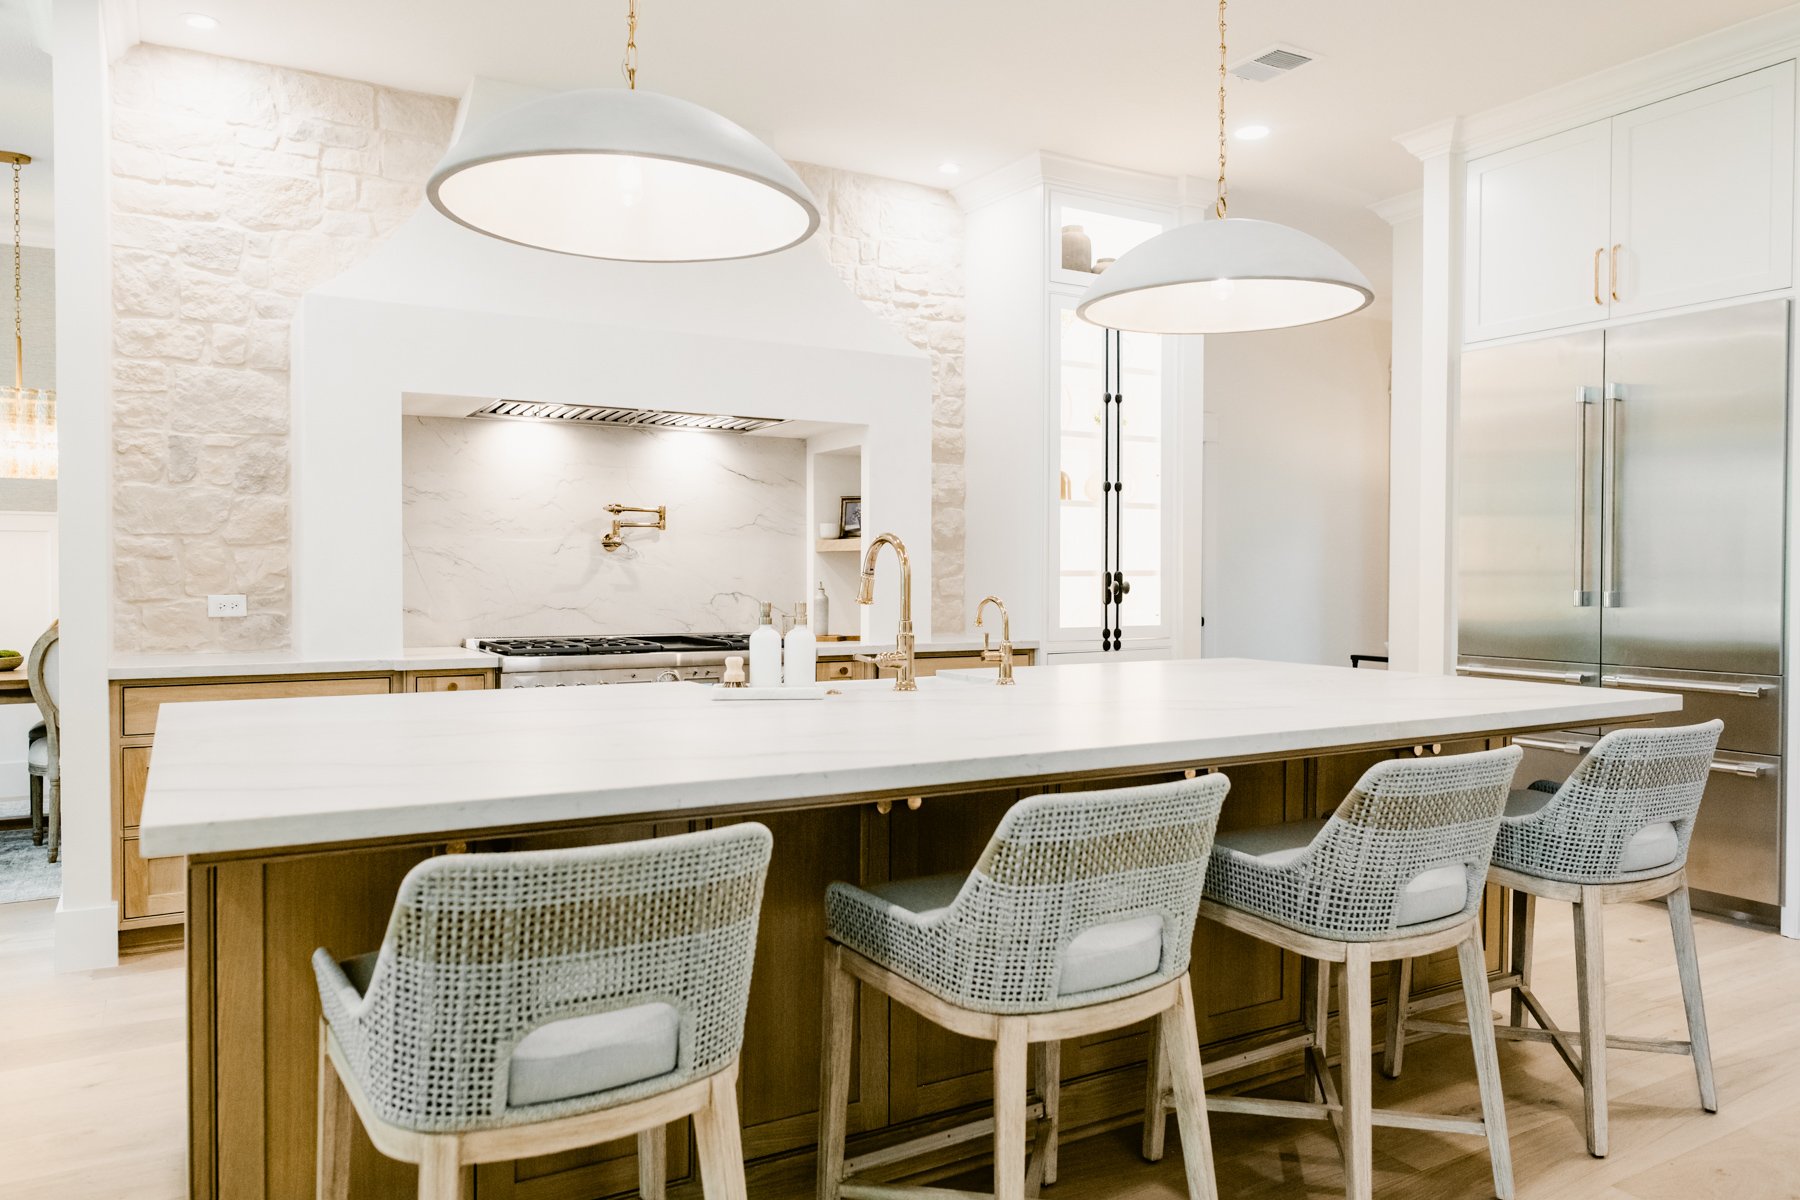
Custom cabinetry with plenty of storage
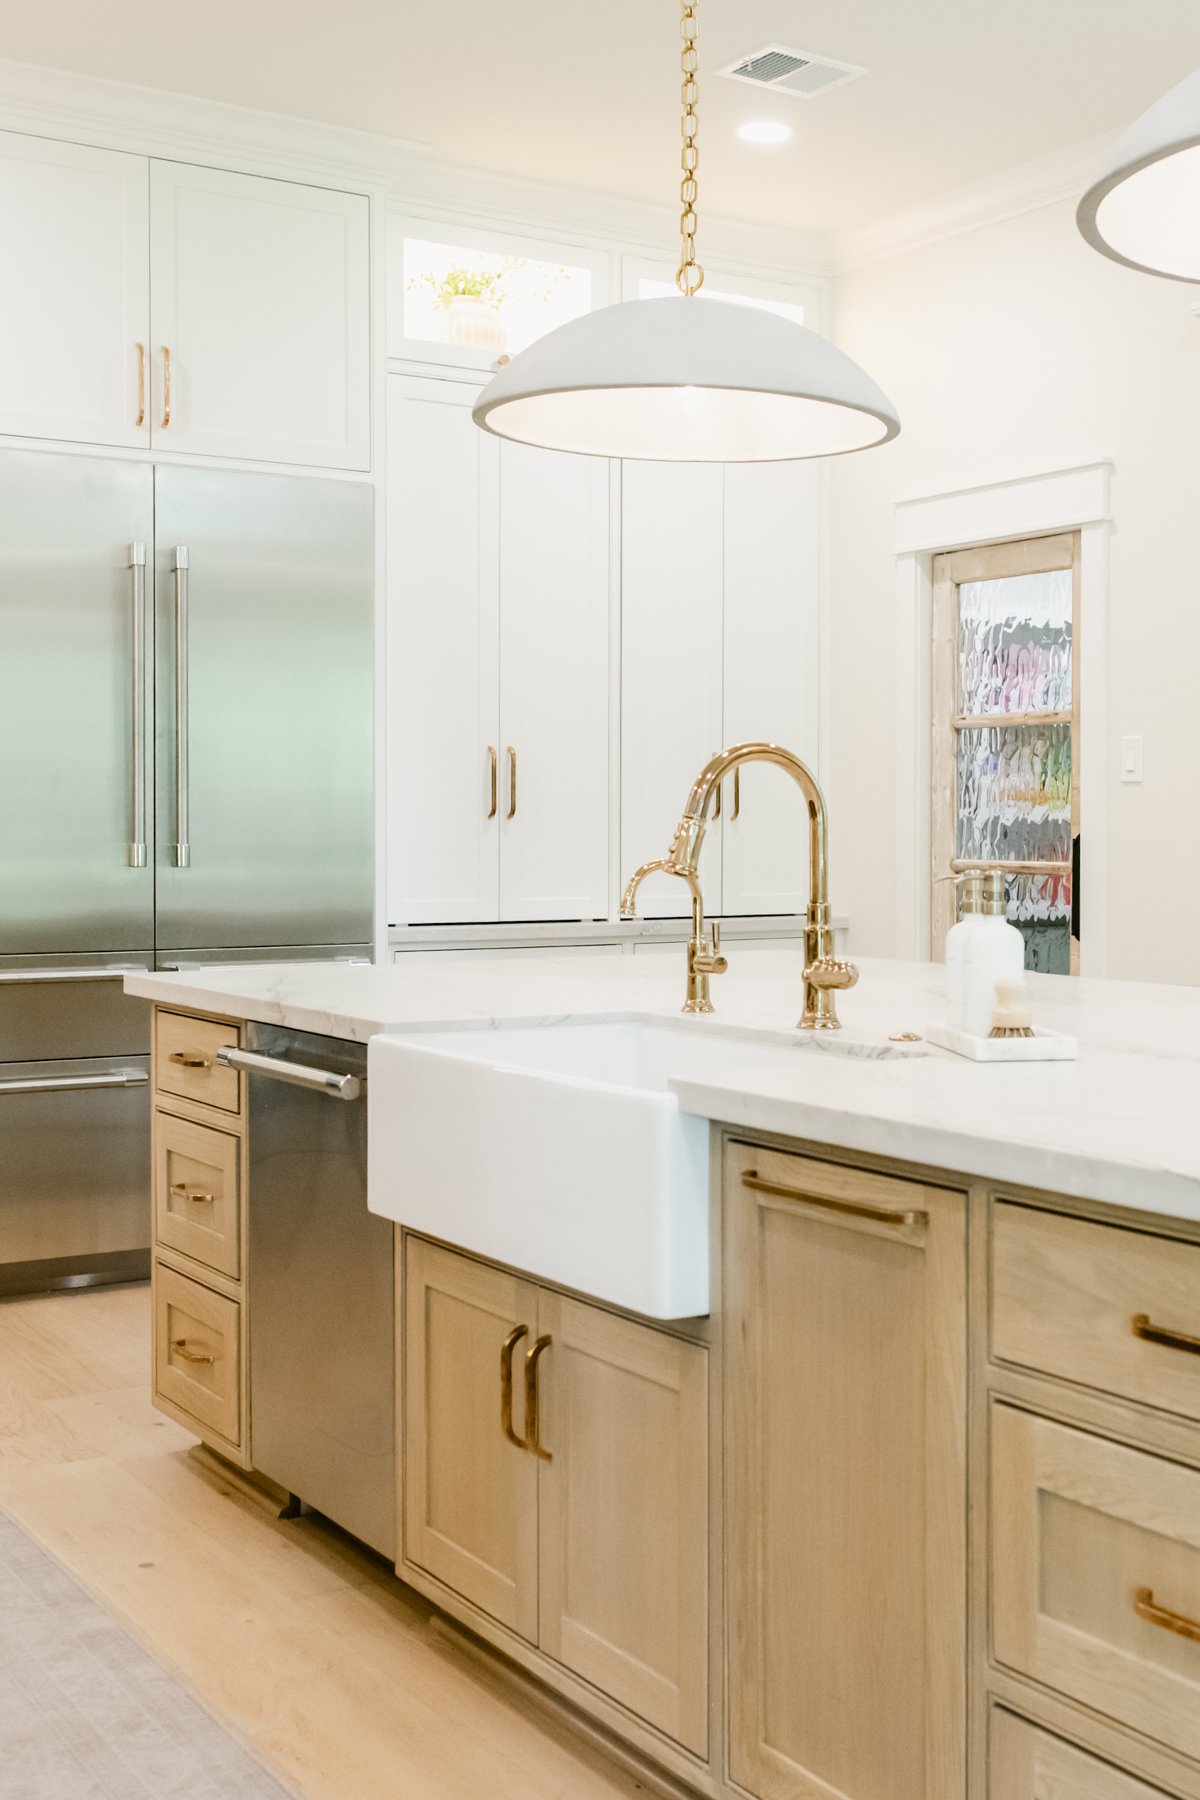
Large island for gathering
High-end appliances
New flooring throughout
Added natural light
THE WOODLANDS, TX
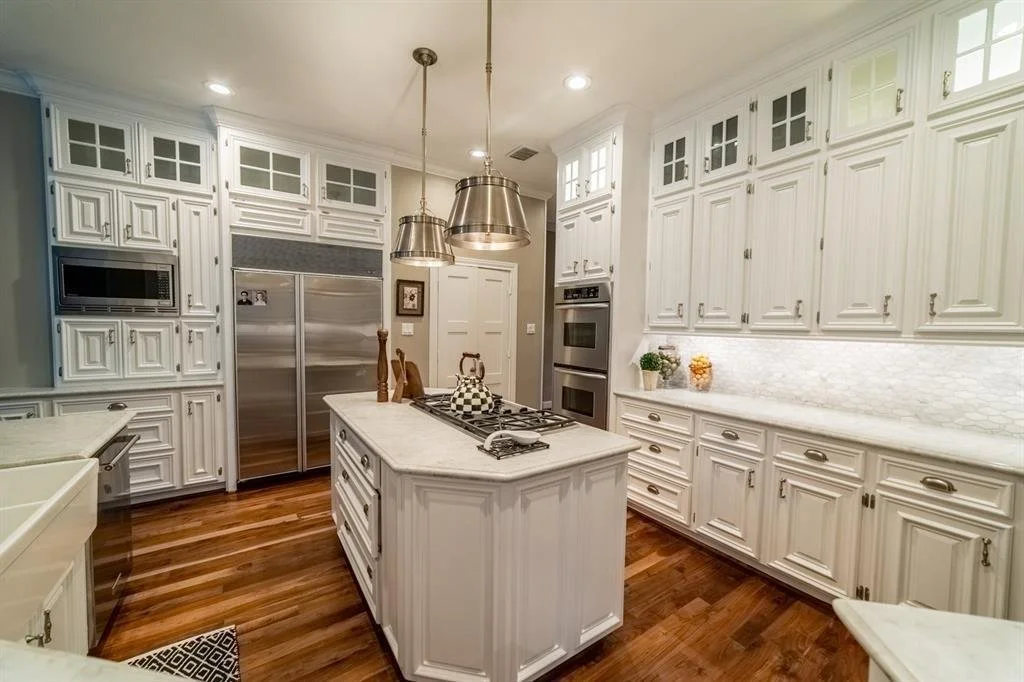
The original kitchen included traditional cabinetry and ornate detailing that, although well built, gave the space a heavy and closed-in feel. The layout, darker finishes, and existing back staircase limited natural light and prevented the kitchen from reaching its full potential. By removing the staircase and transforming the space, we created a larger, more open layout better suited for everyday living and entertaining.