
GROGAN MILLS
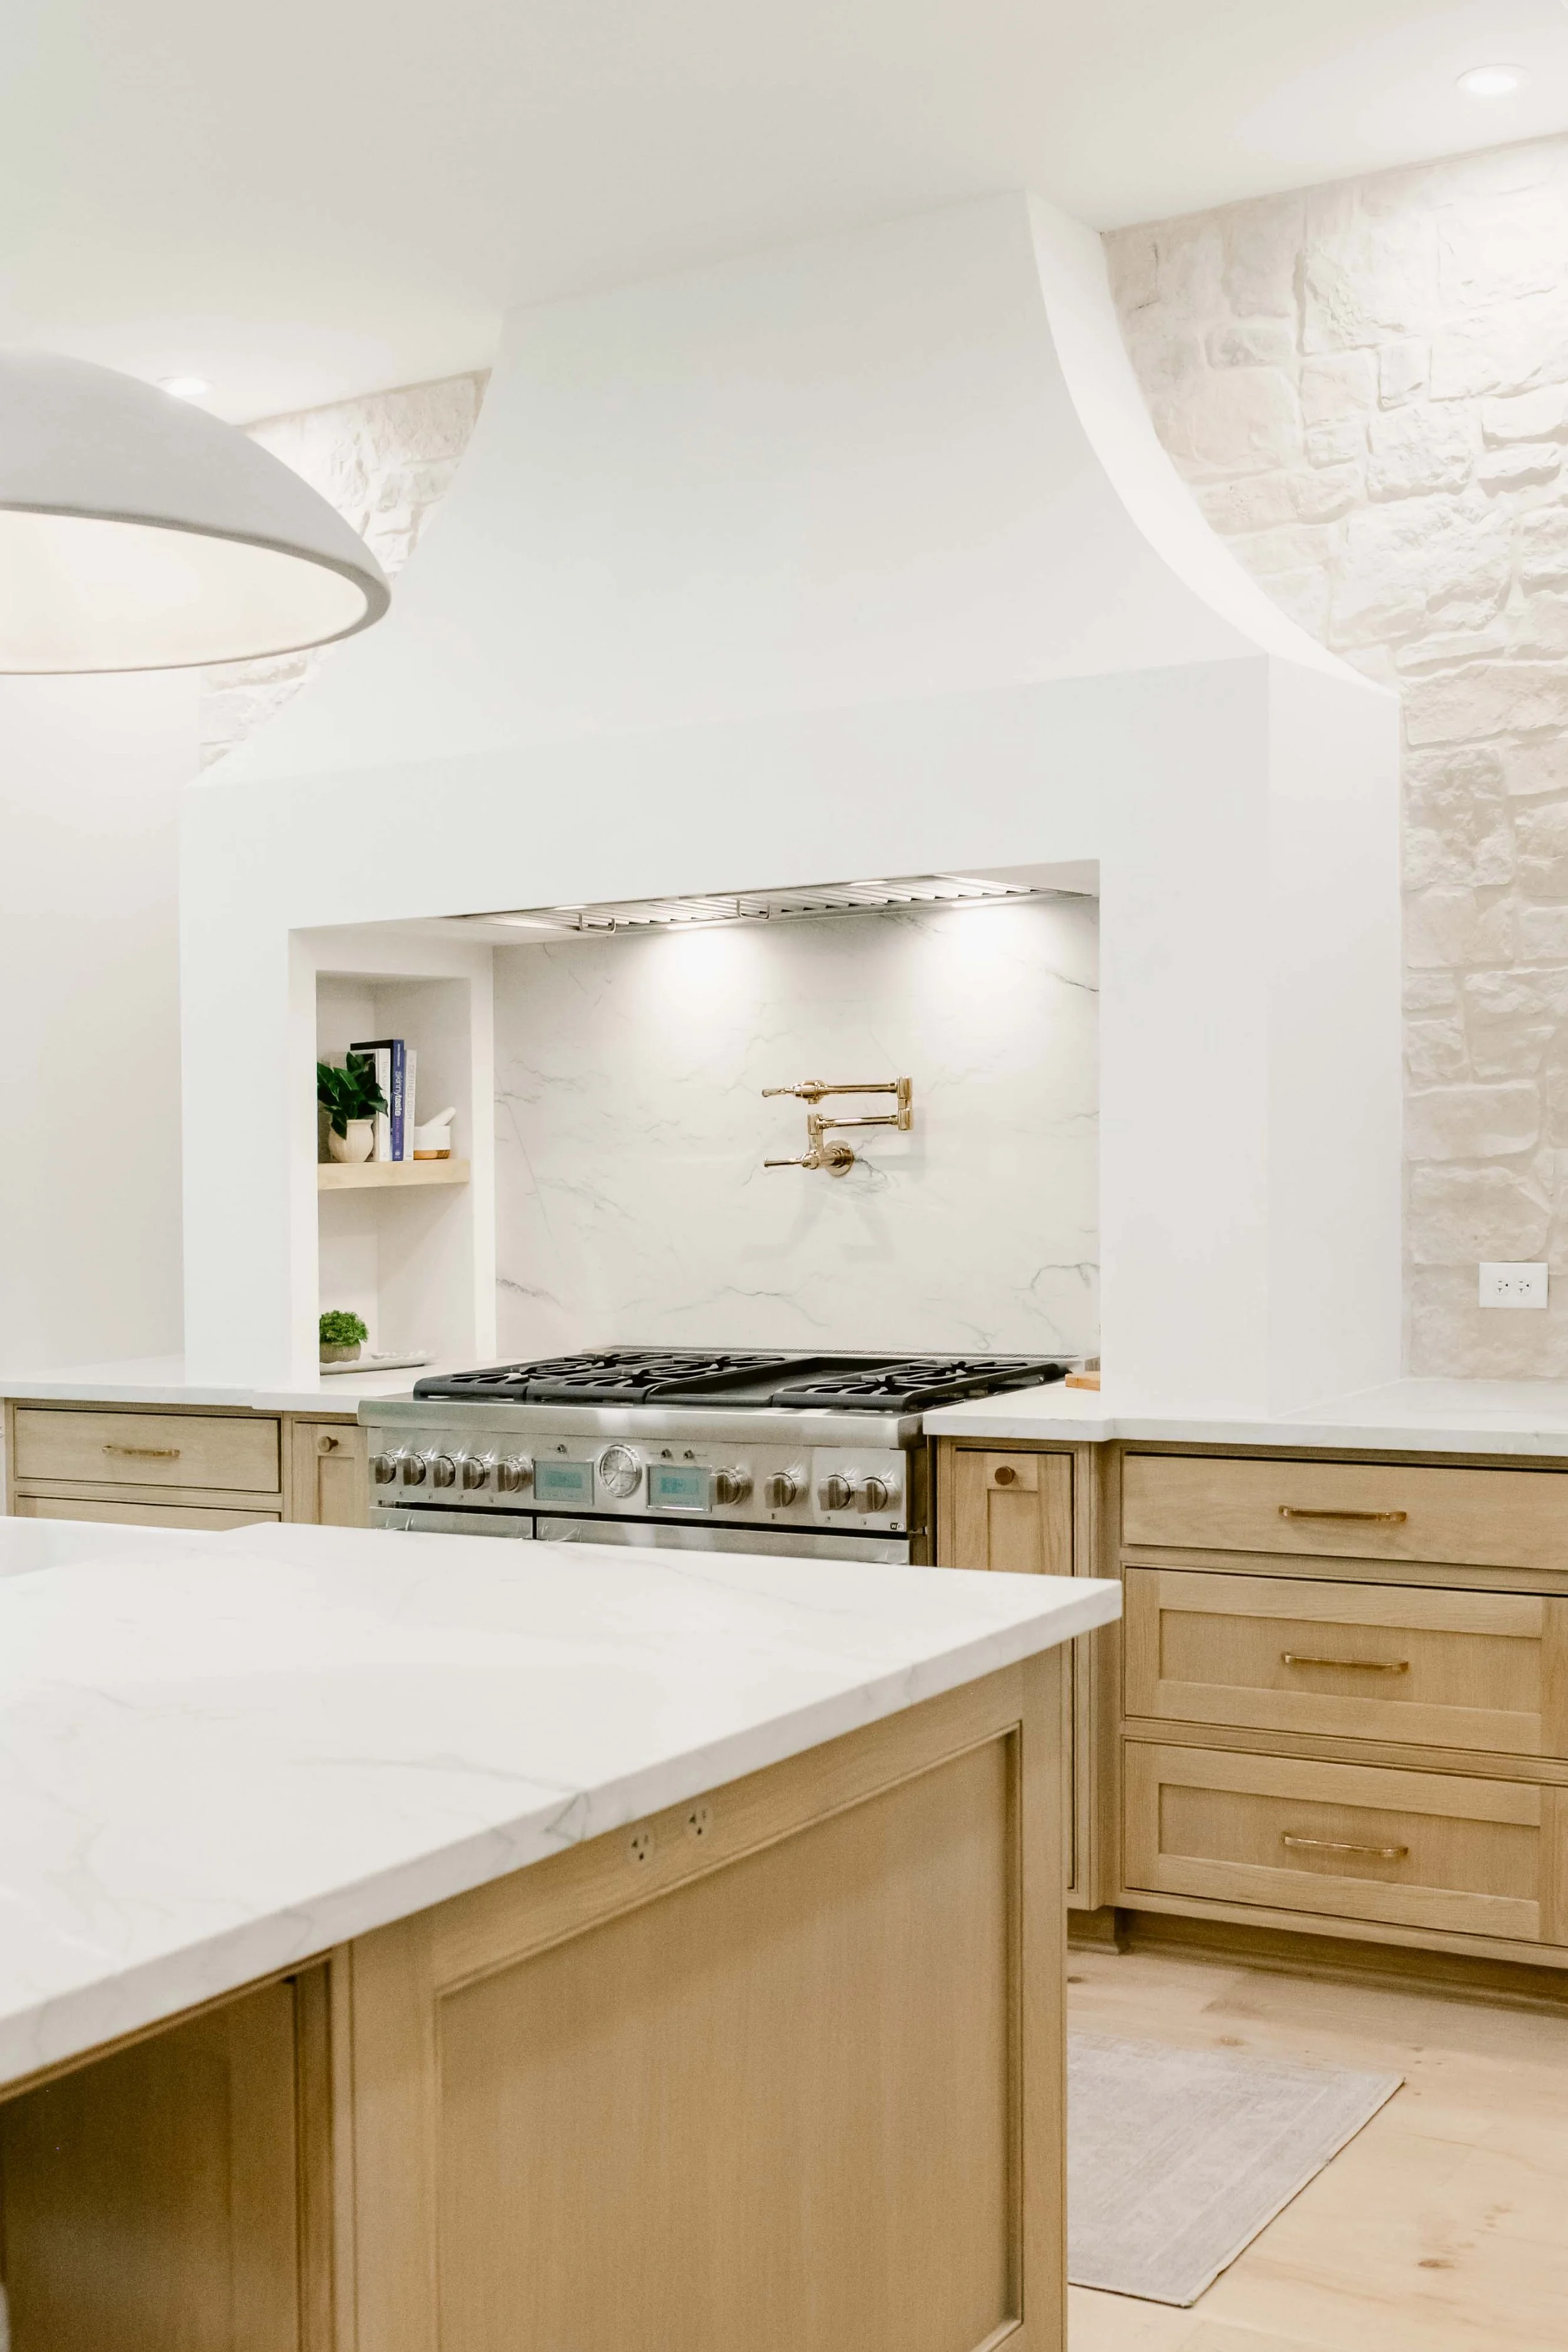
This Grogan’s Mill kitchen remodel in The Woodlands, TX was a full transformation focused on opening the space, simplifying the design, and creating a layout that supports both everyday living and entertaining.
Originally, the kitchen felt closed in and visually heavy, with traditional cabinetry, darker finishes, and a back staircase that limited both natural light and flow. While well built, the space wasn’t functioning to its full potential.
By removing the staircase and reworking the layout, we were able to significantly expand the footprint and create a more open, connected environment.
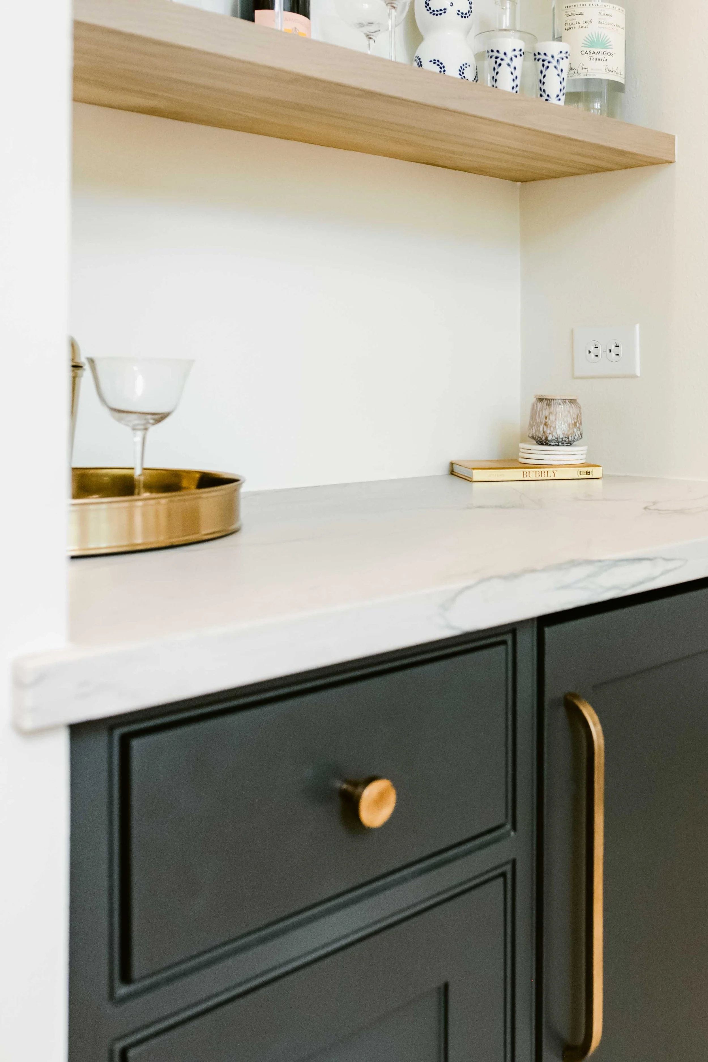
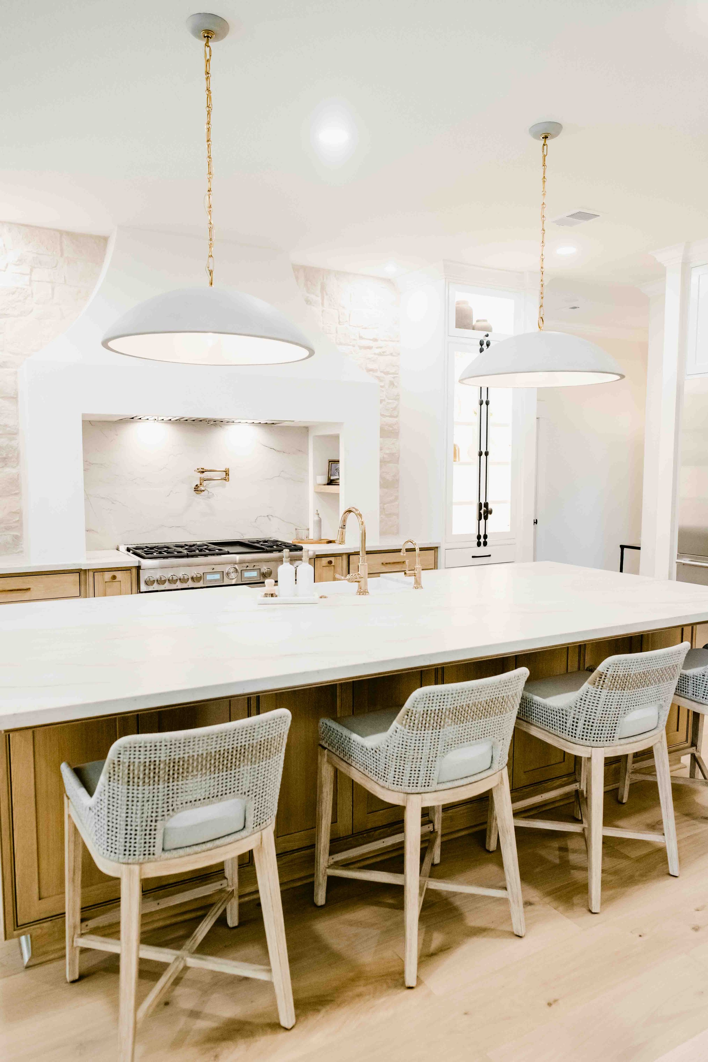
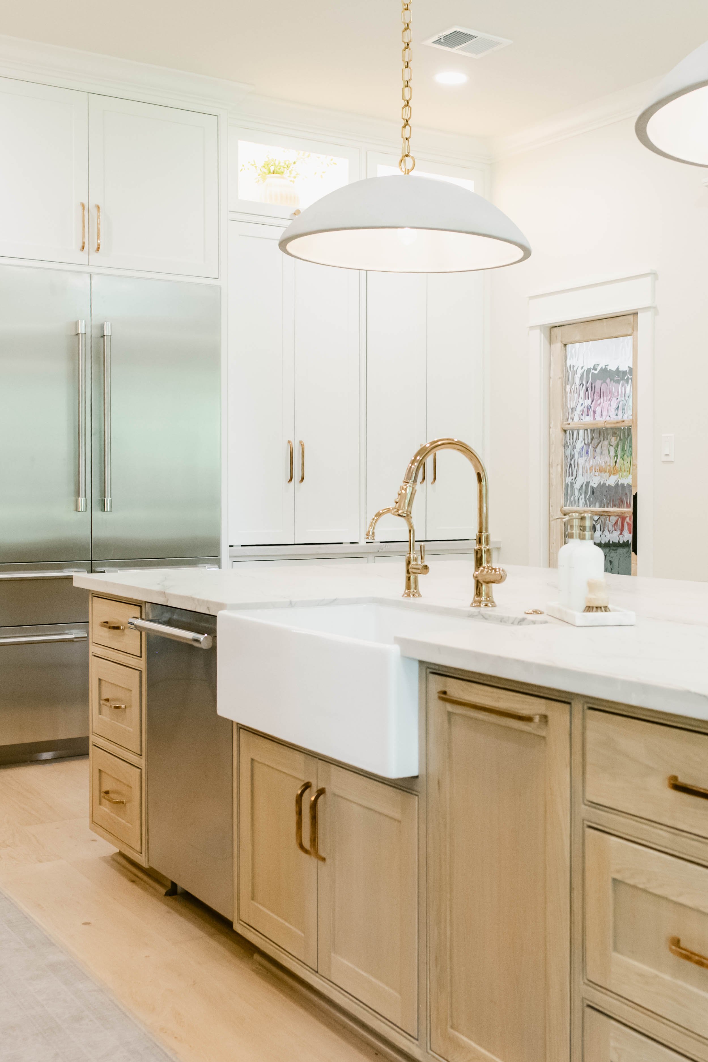
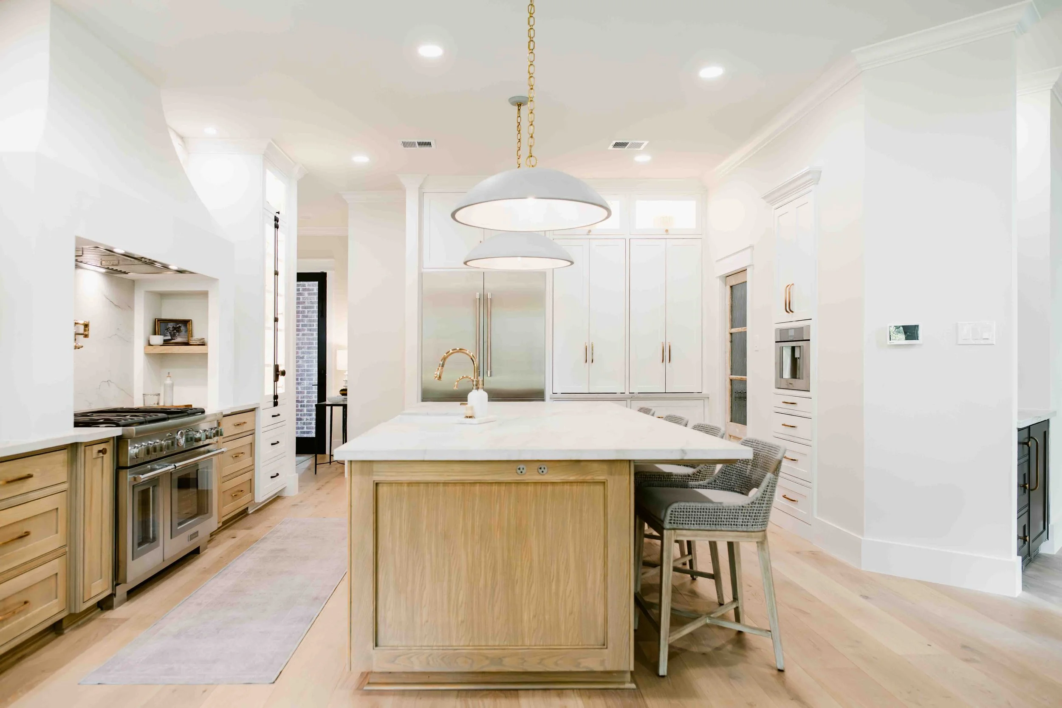
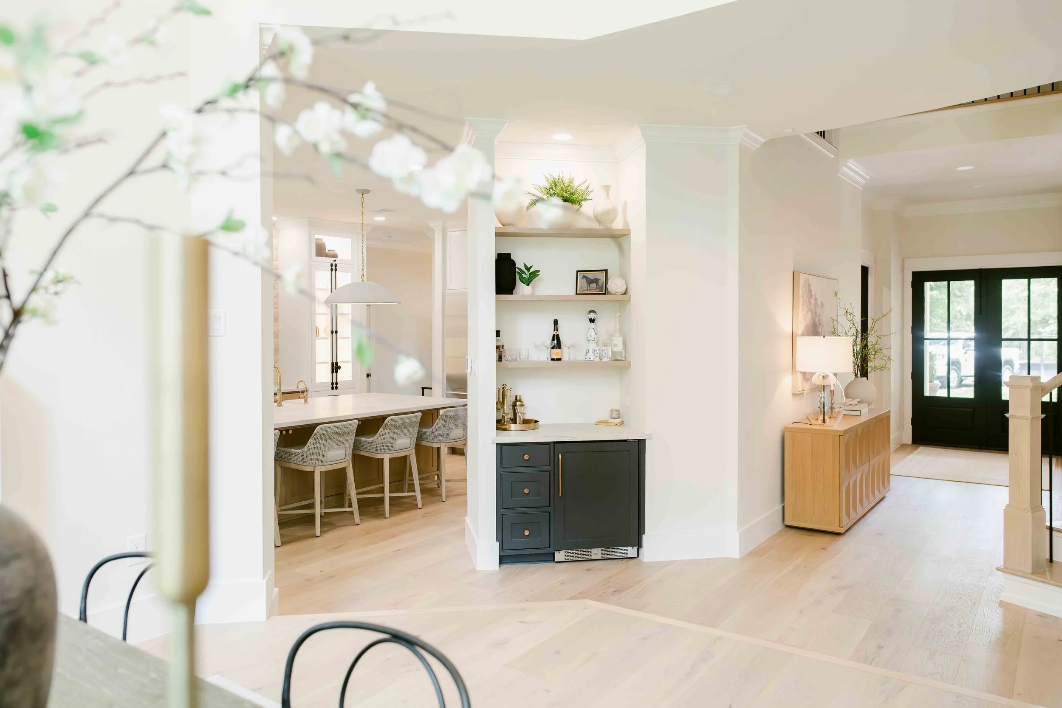
The redesign focused on clean lines, balanced proportions, and a lighter material palette. Simplified millwork and tailored cabinetry bring structure to the space while allowing key design elements to stand out.
PROJECT TYPE
Kitchen Remodel
SIZE
900 Sq Ft
LOCATION
Woodlands, TX
COMPLETED
Summer 2025
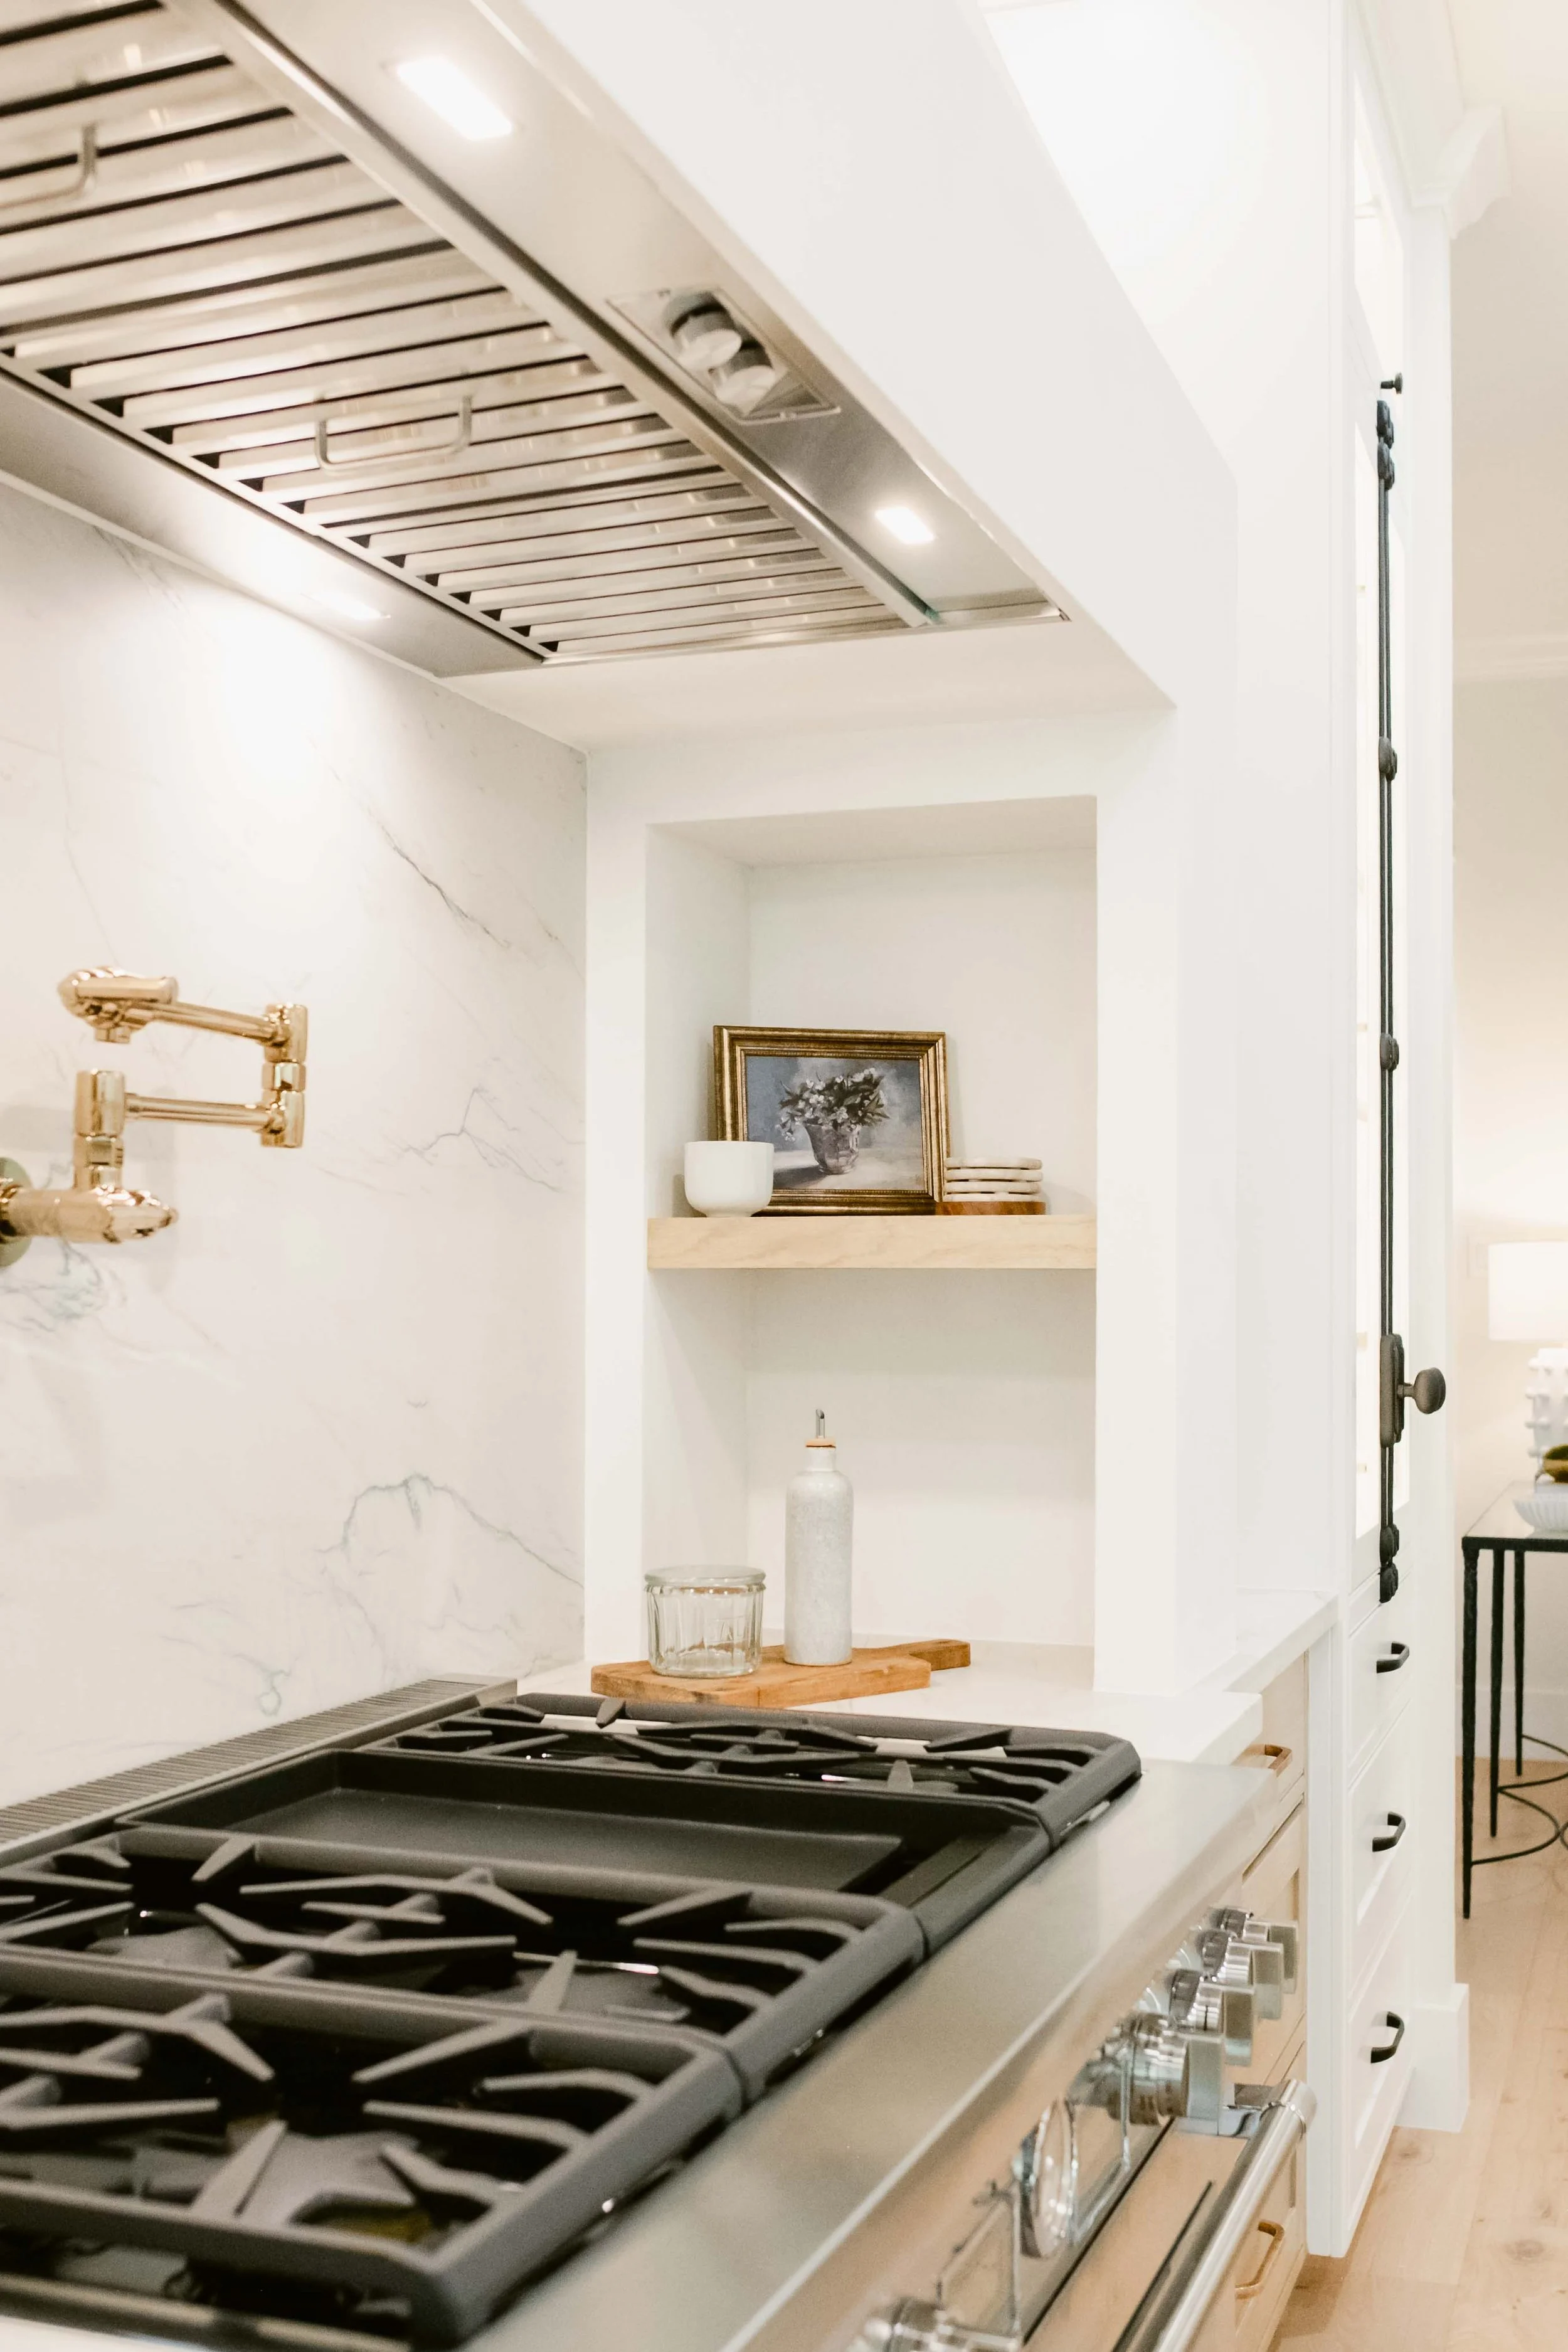
A sculpted plaster hood framed in stone now anchors the kitchen, creating a strong focal point without overwhelming the room. Warm white oak accents add depth and contrast, while maintaining a cohesive, natural feel.
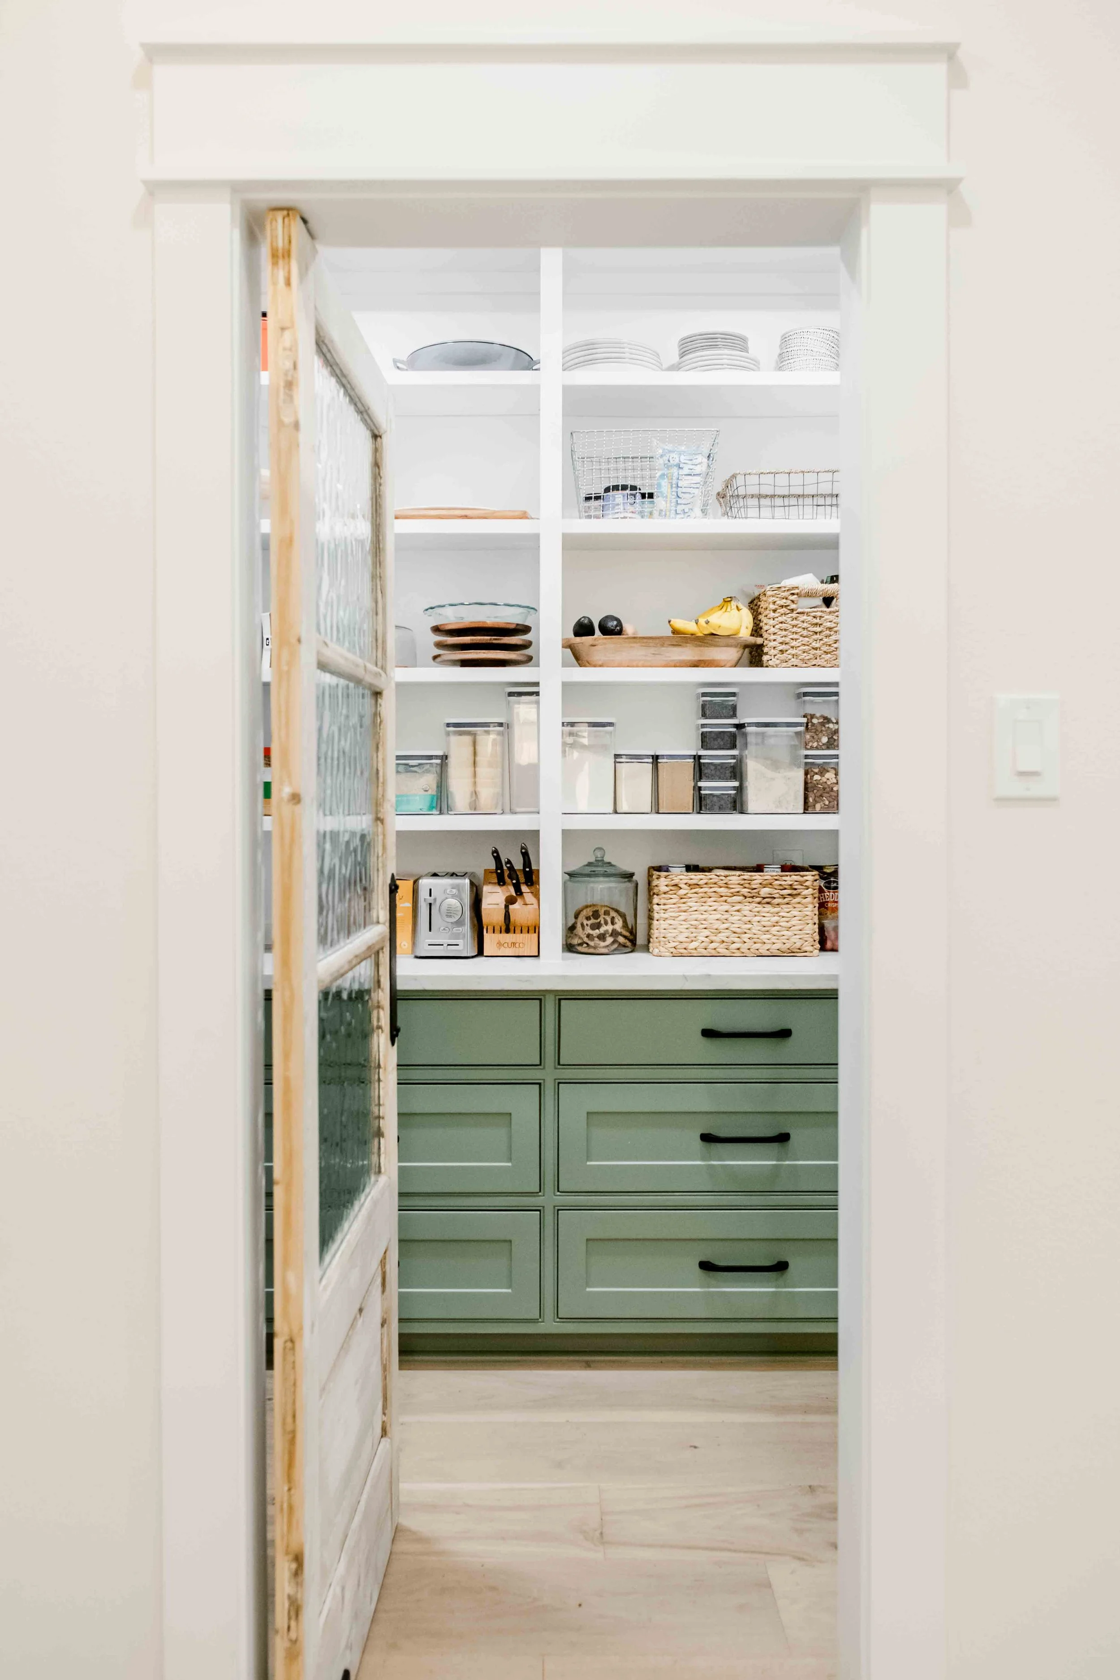
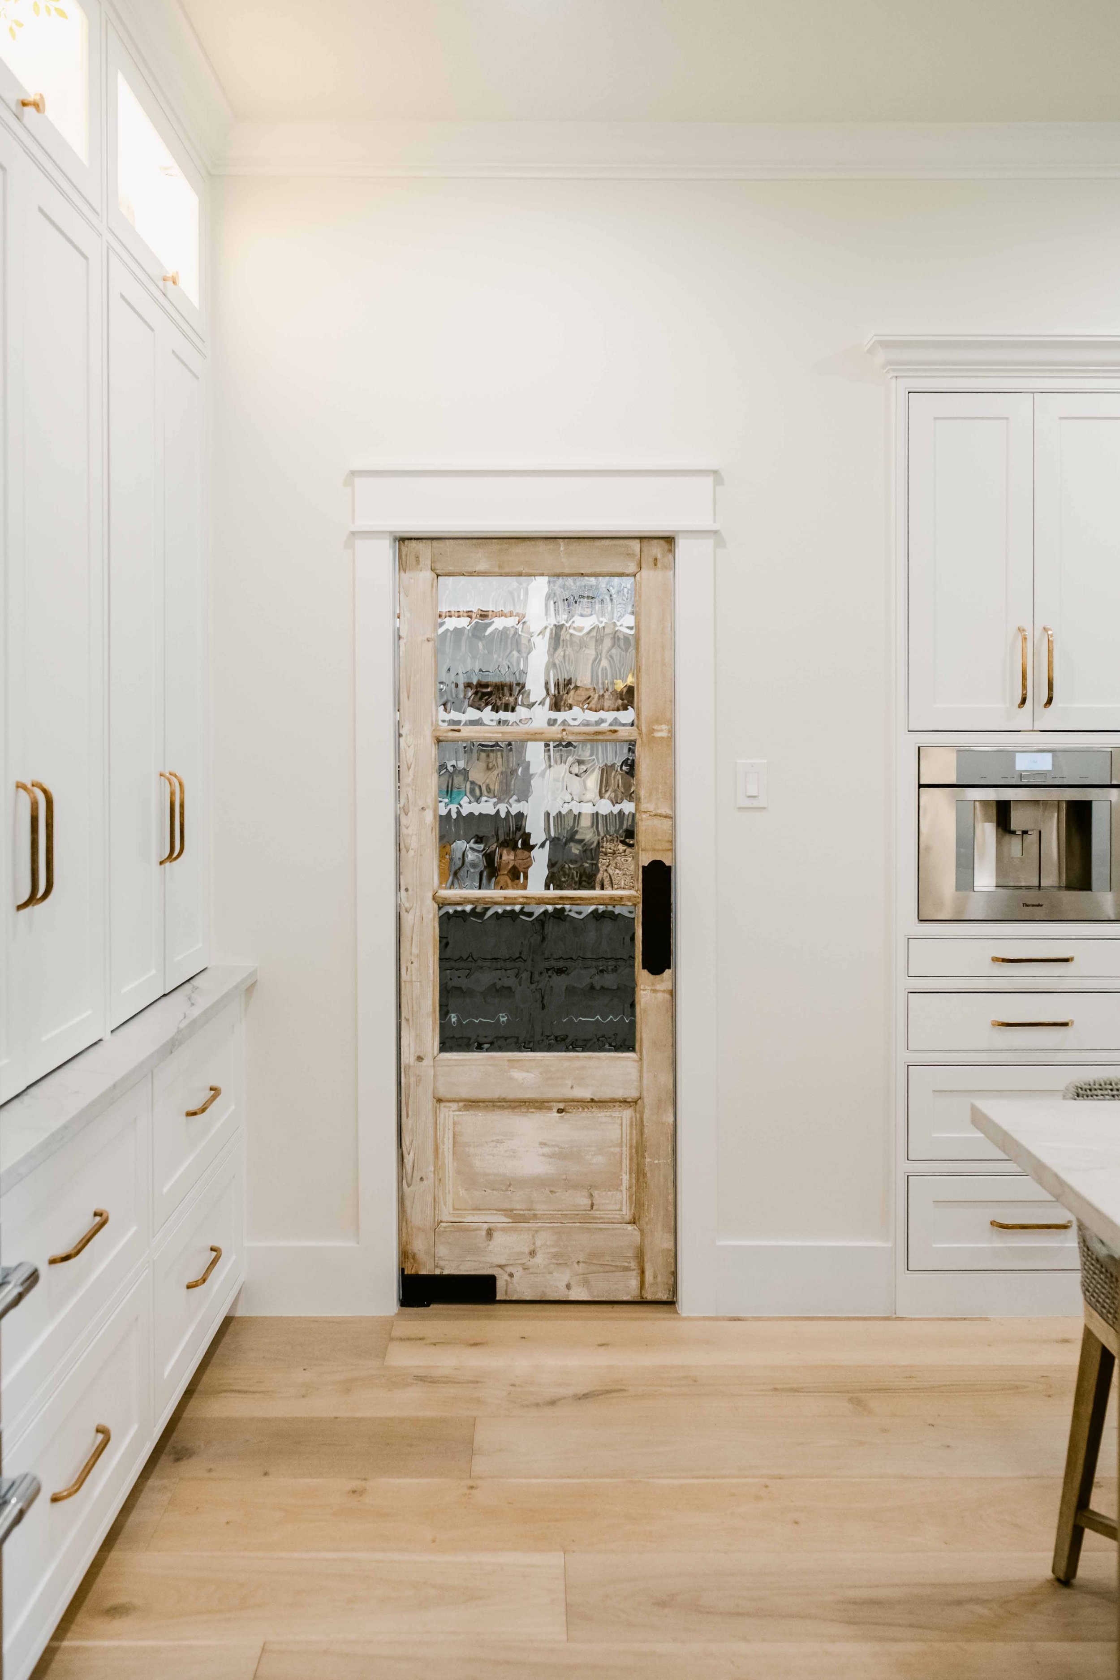
Integrated storage was a priority throughout the project. From a concealed appliance garage to a fully custom pantry, every element was designed to keep the space functional, organized, and visually clean.
The result is a kitchen that feels open, refined, and quietly sophisticated — a space designed intentionally for gathering, daily routines, and long-term livability.
This project was completed in collaboration with Woodlands Style House.
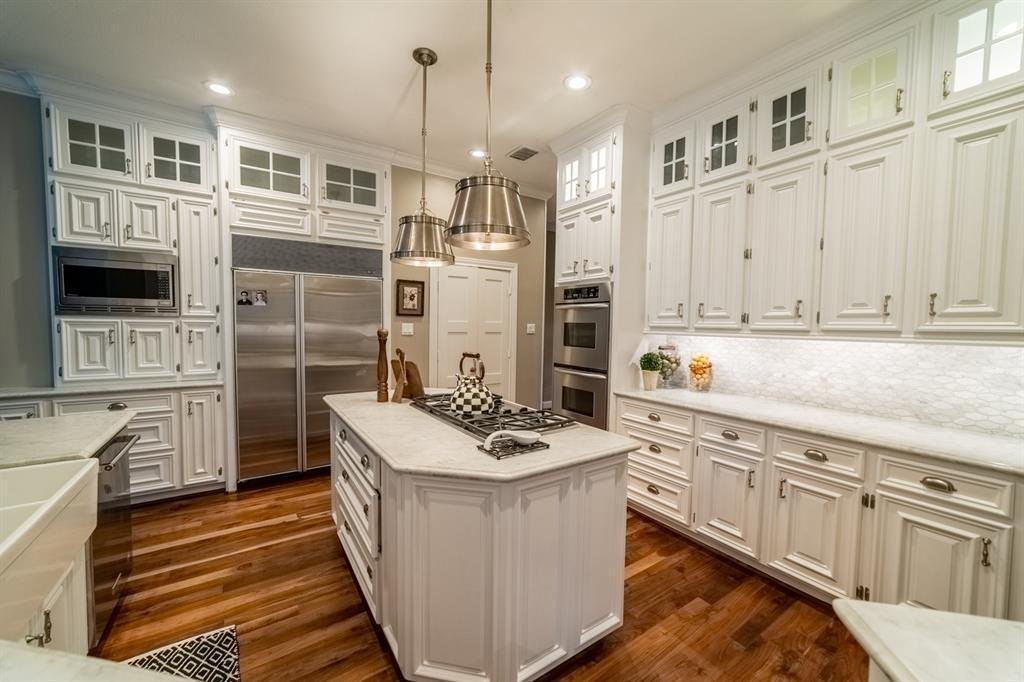
BEFORE
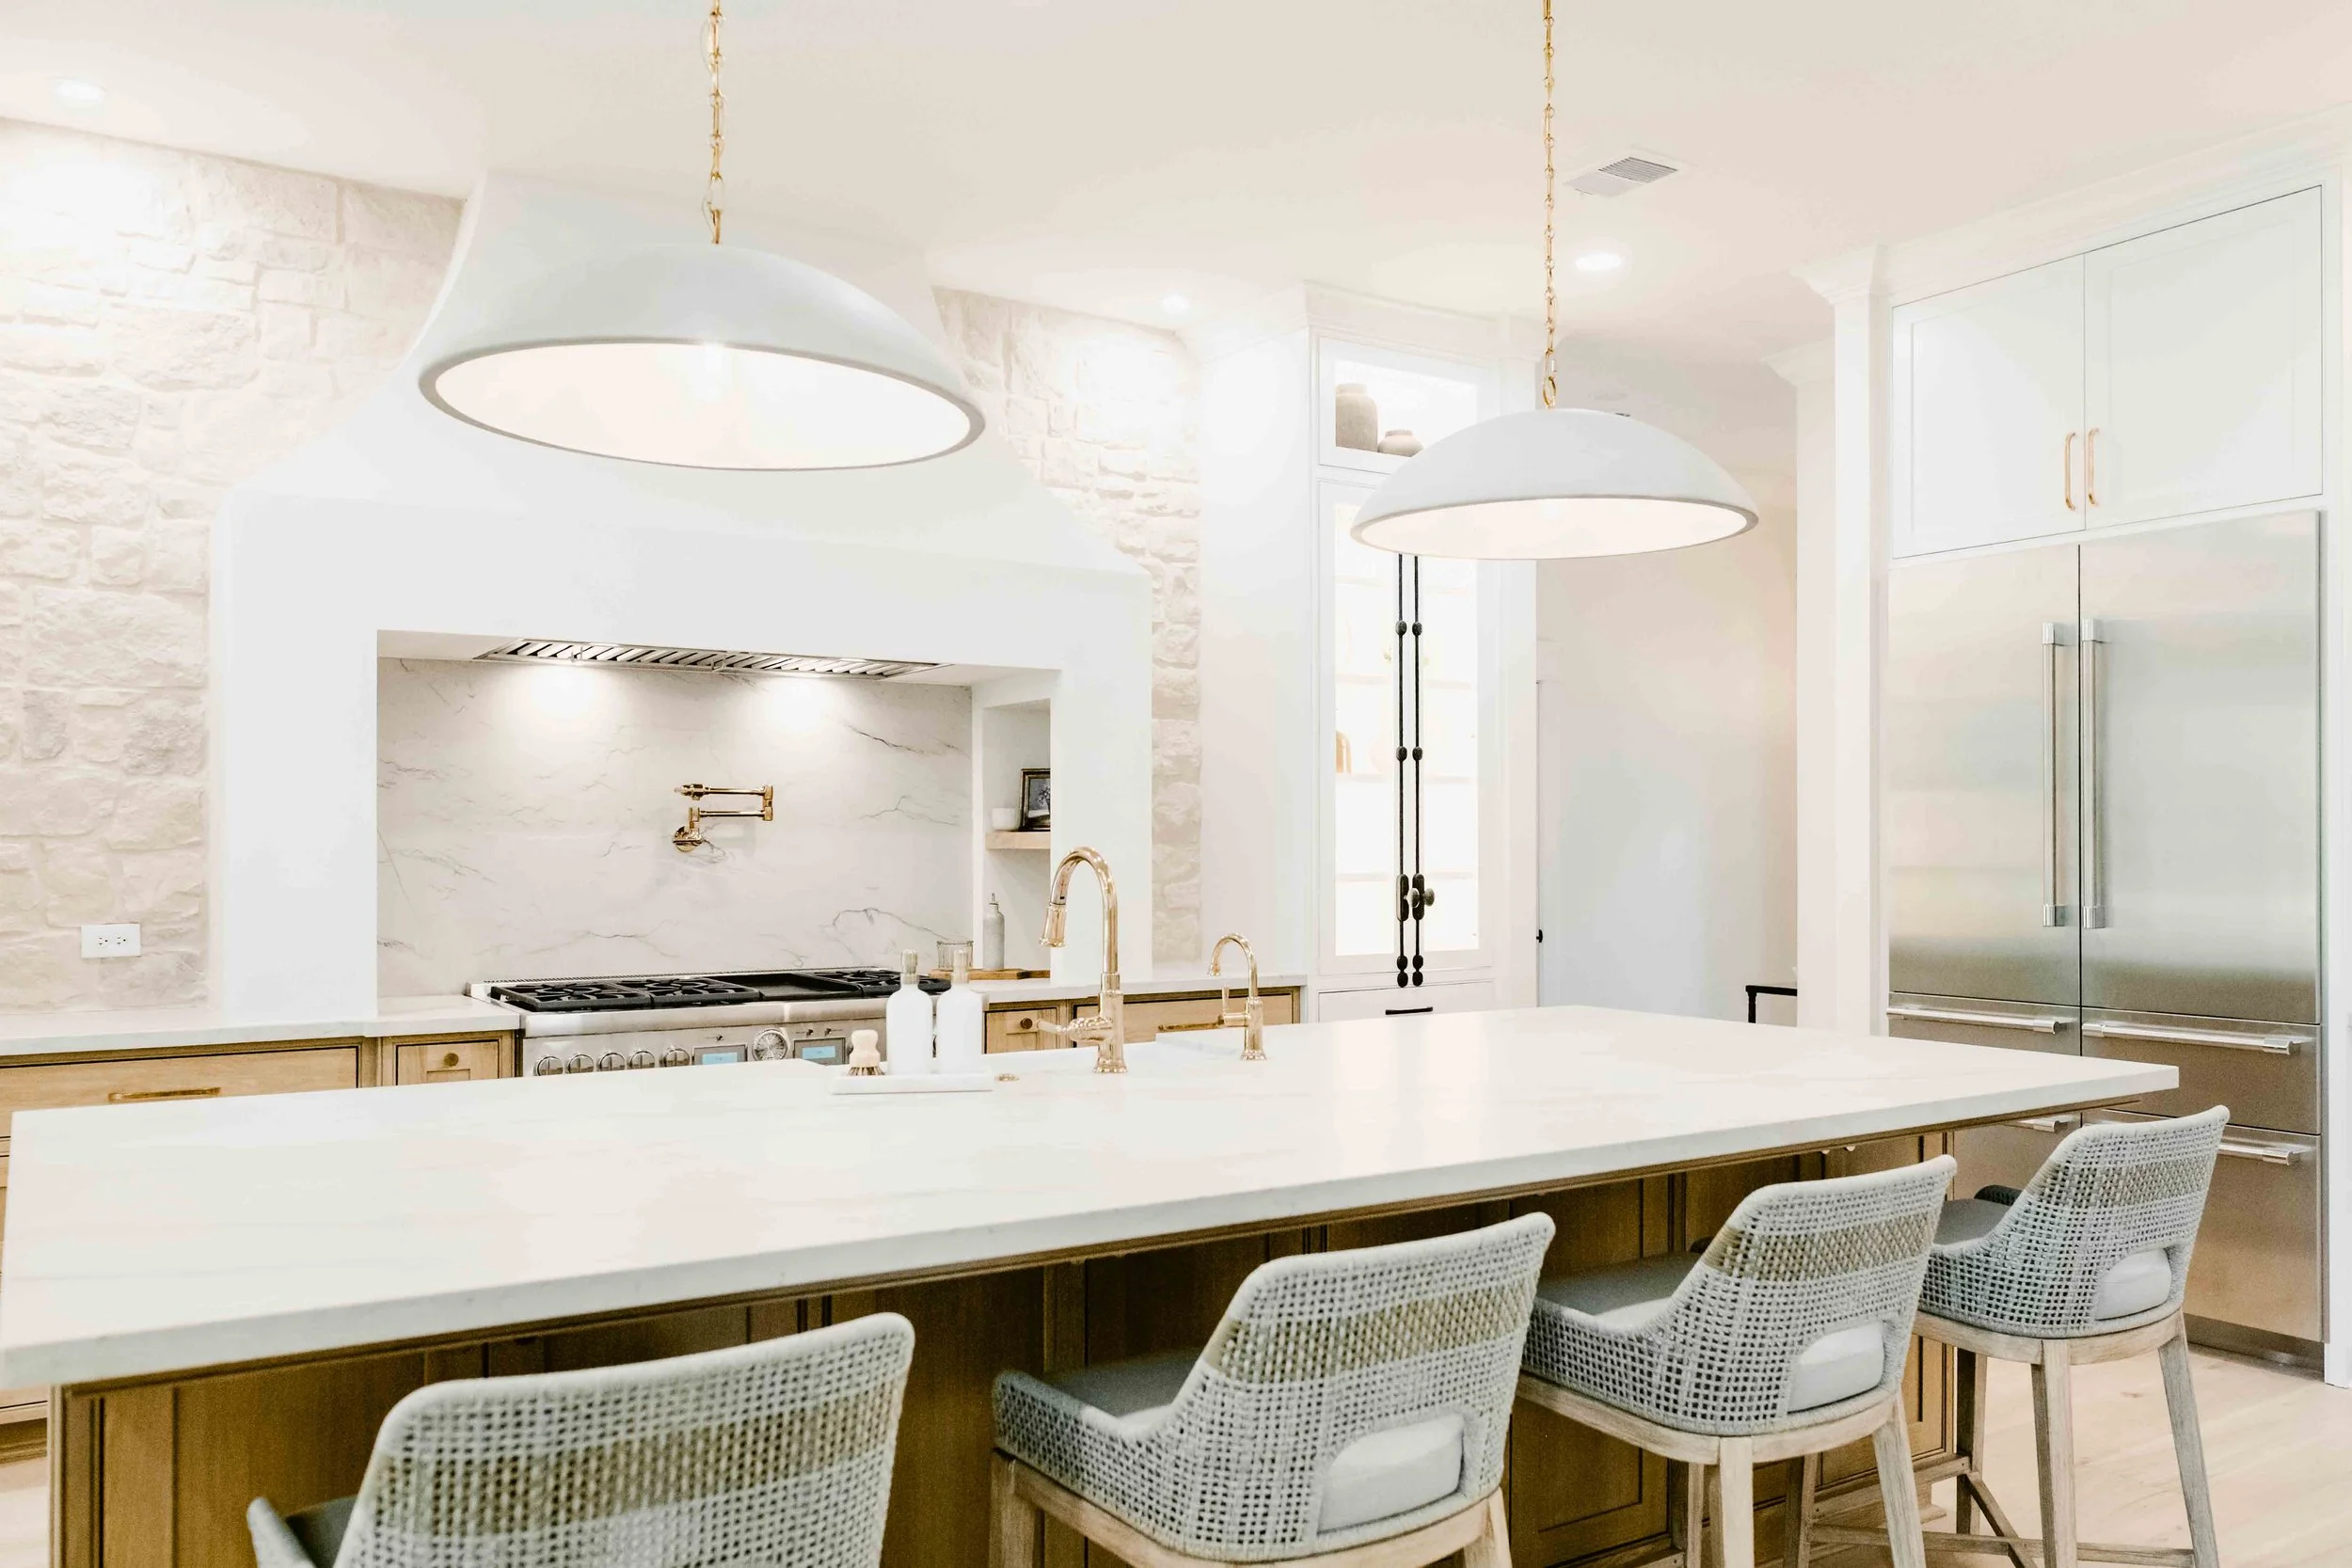
AFTER