FAIRHAVEN REMODEL
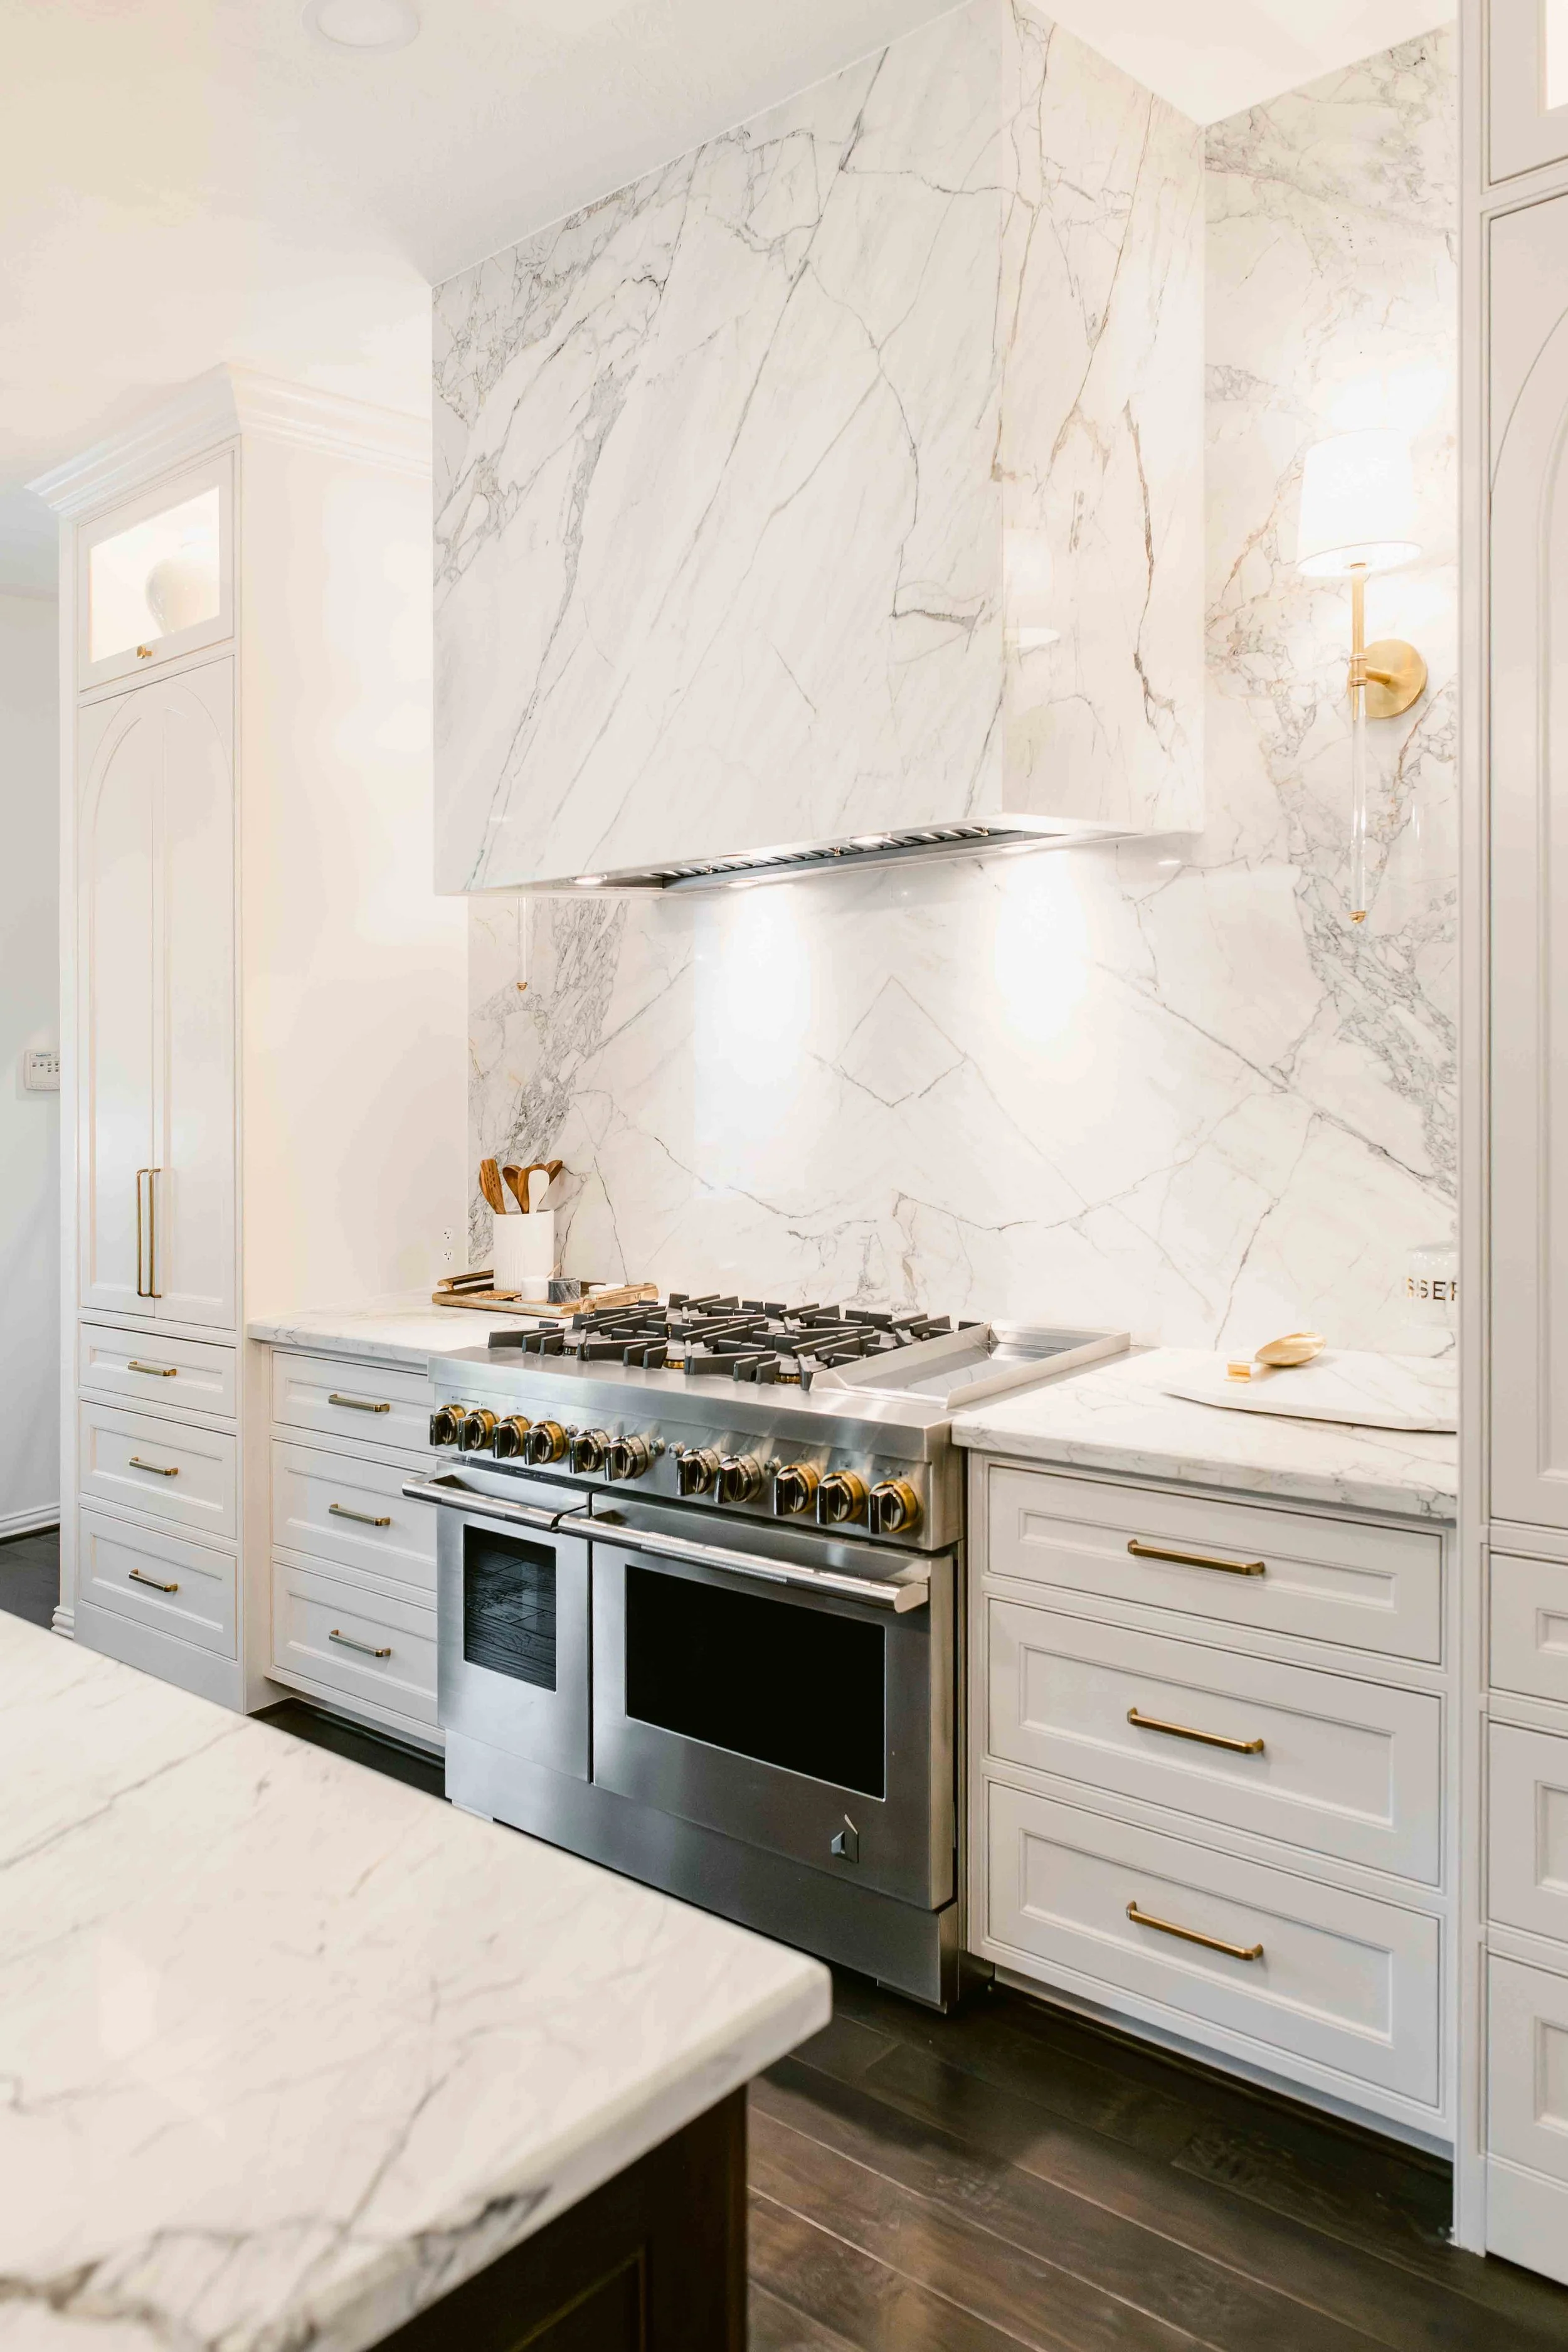
This Fairhaven kitchen remodel in Cypress, TX focused on transforming a heavy, segmented space into a brighter, more connected environment designed for everyday living and entertaining.
While the original kitchen offered generous square footage, dark cabinetry, dated finishes, and divided sight lines made the space feel closed off and visually heavy.
Through a thoughtful redesign, we refined the layout and opened key sight lines to better connect the kitchen to the rest of the home.
By simplifying the structure and introducing a more cohesive material palette, the space now feels intentional, balanced, and far more functional for daily use.
PROJECT TYPE
Kitchen Remodel
SIZE
900 Sq Ft
LOCATION
Cypress, TX
COMPLETED
Summer 2025
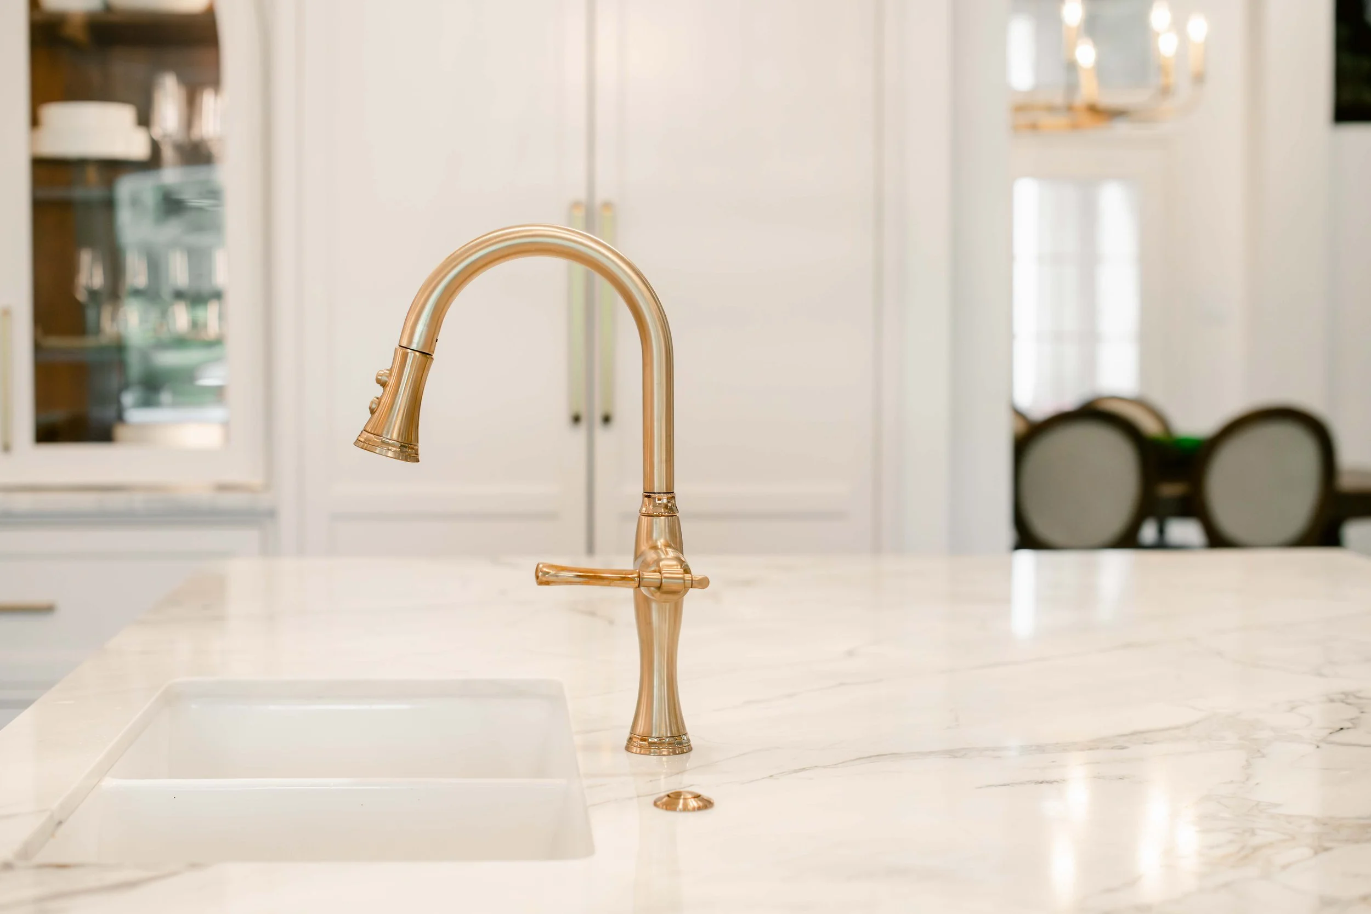
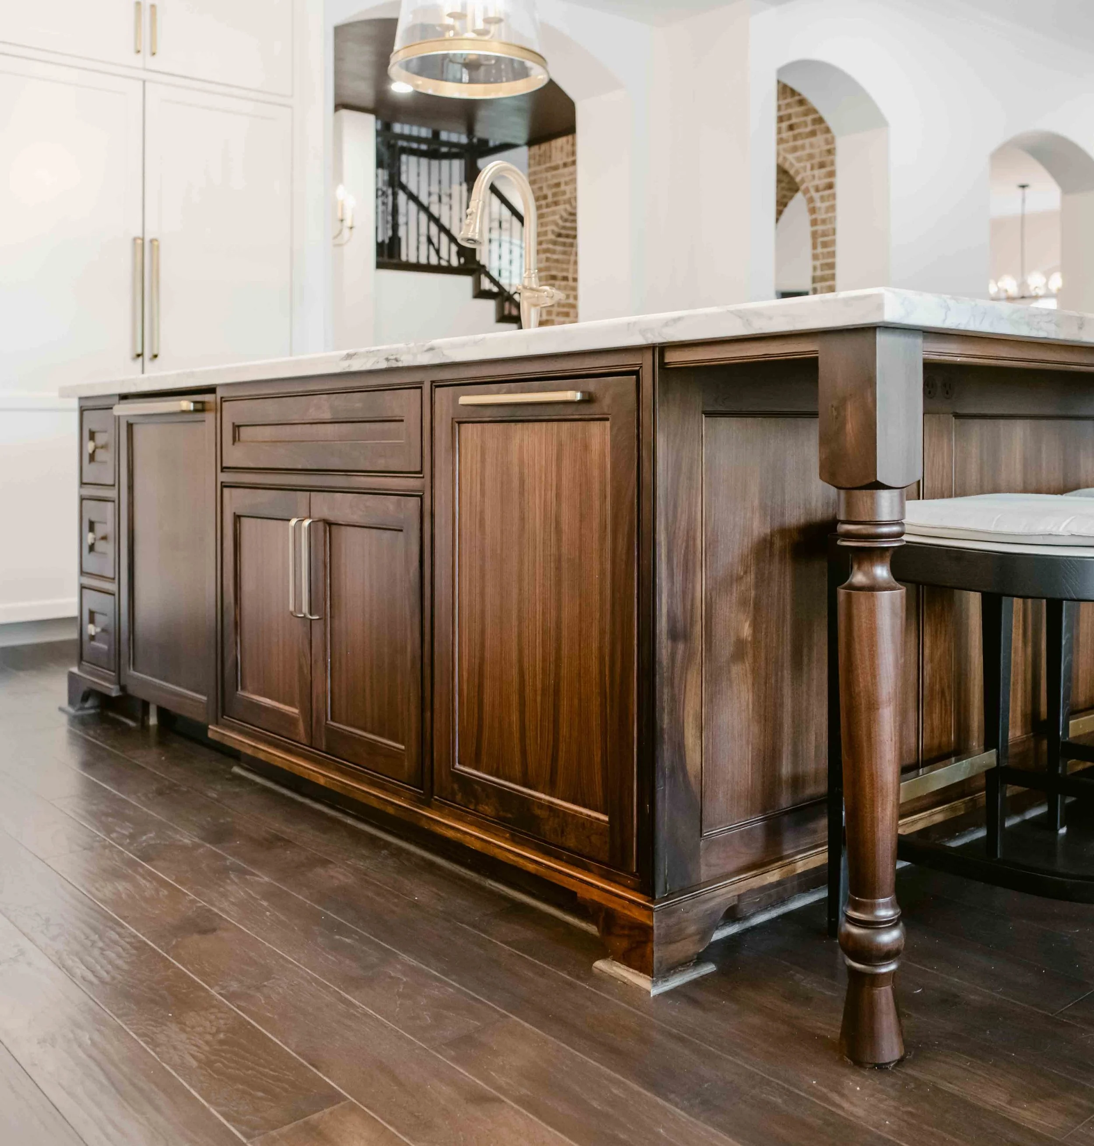
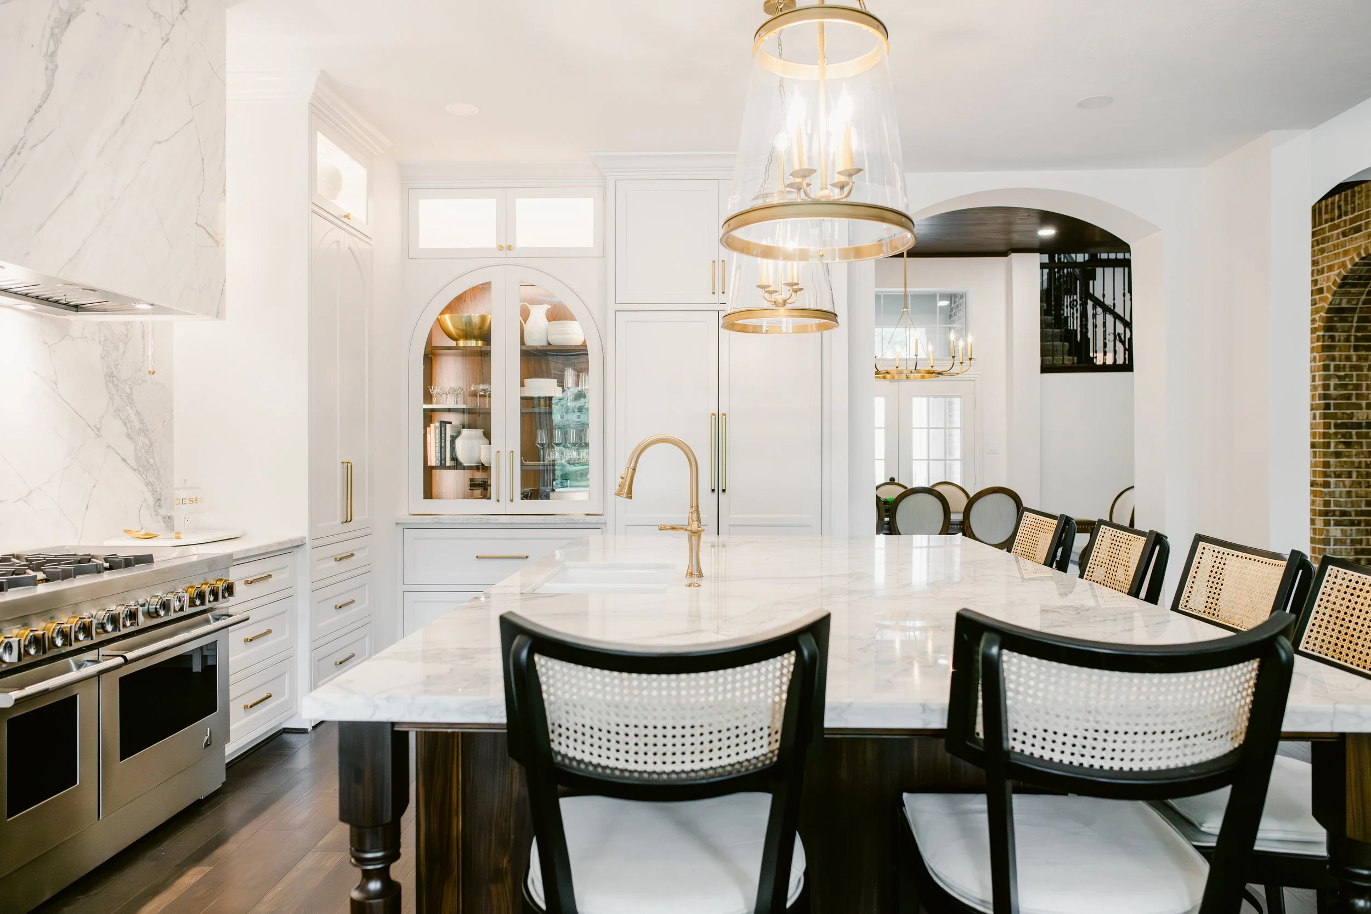
A custom vent hood now frames the cooking area, creating a focal point that anchors the space without overwhelming it. Sculptural quartzite surfaces add movement and elegance, while a substantial walnut island brings warmth and contrast.
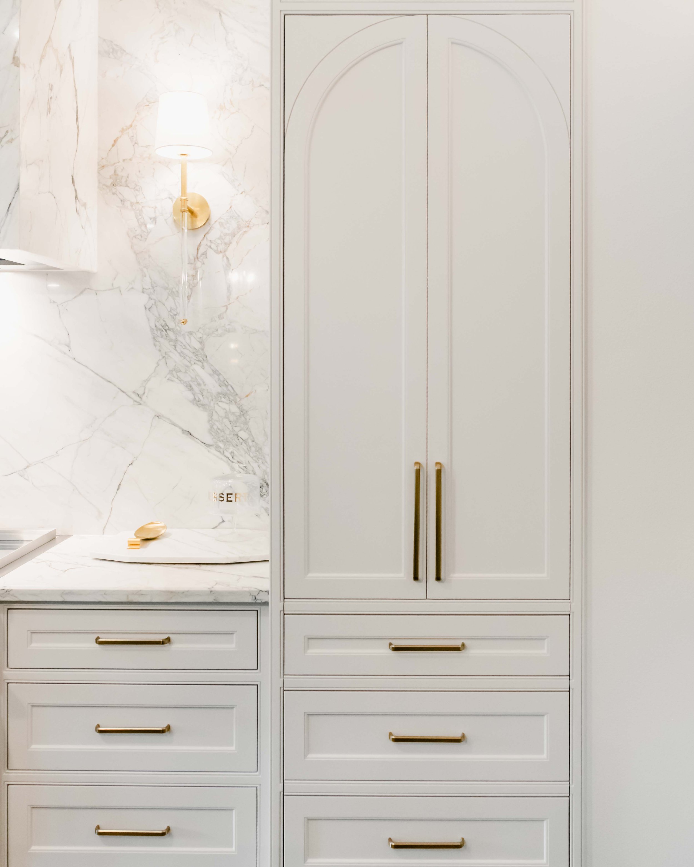
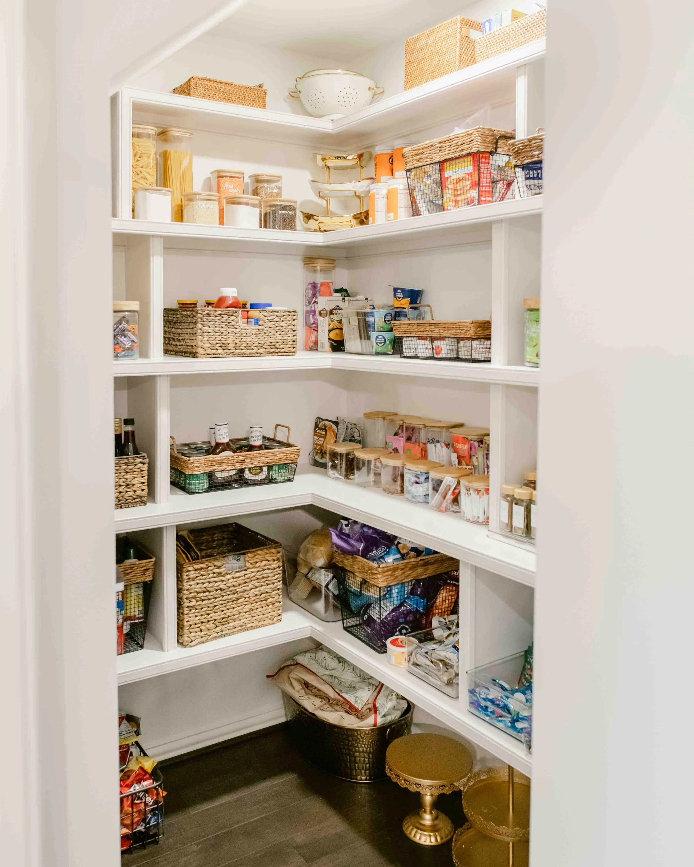
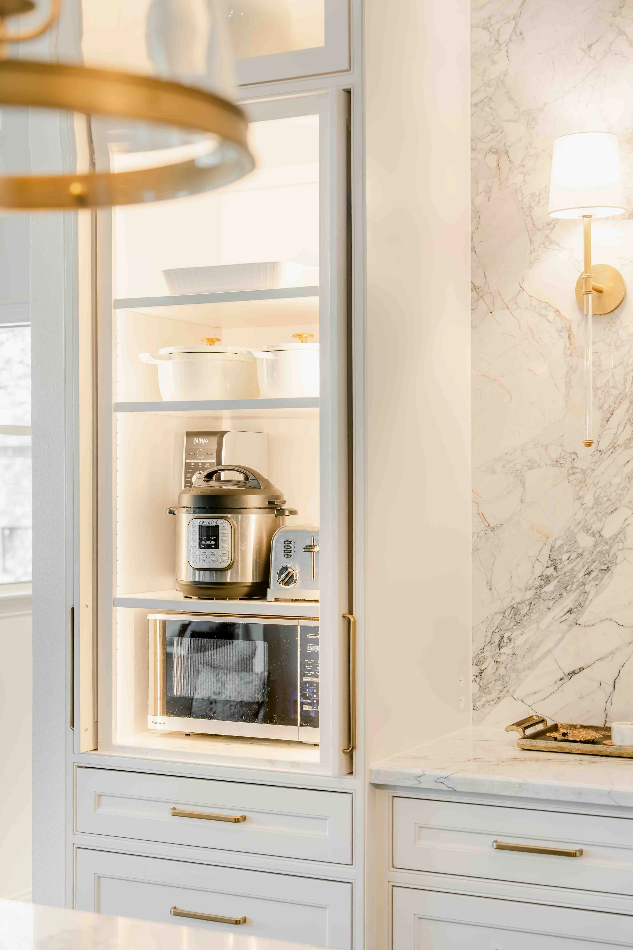
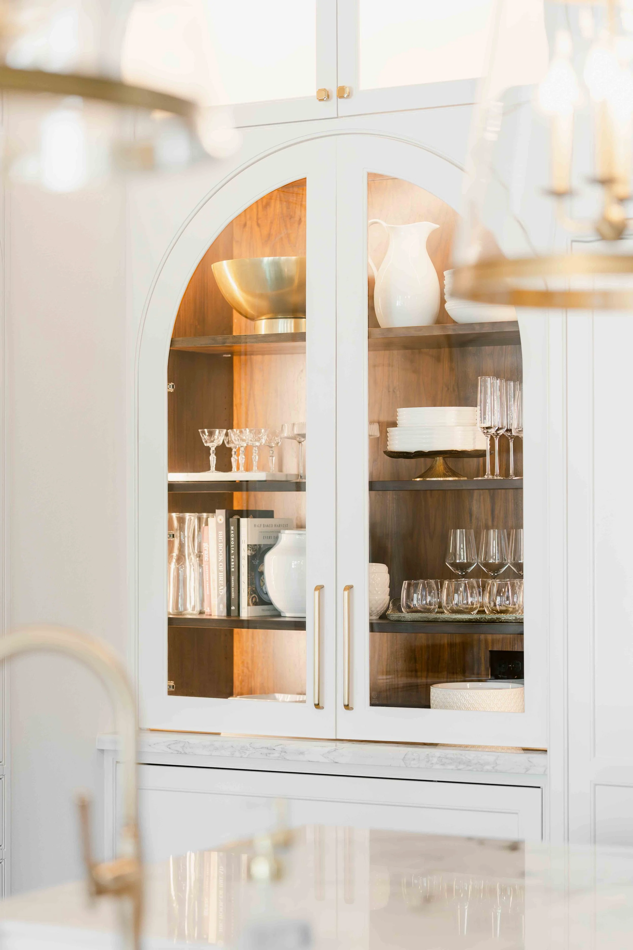
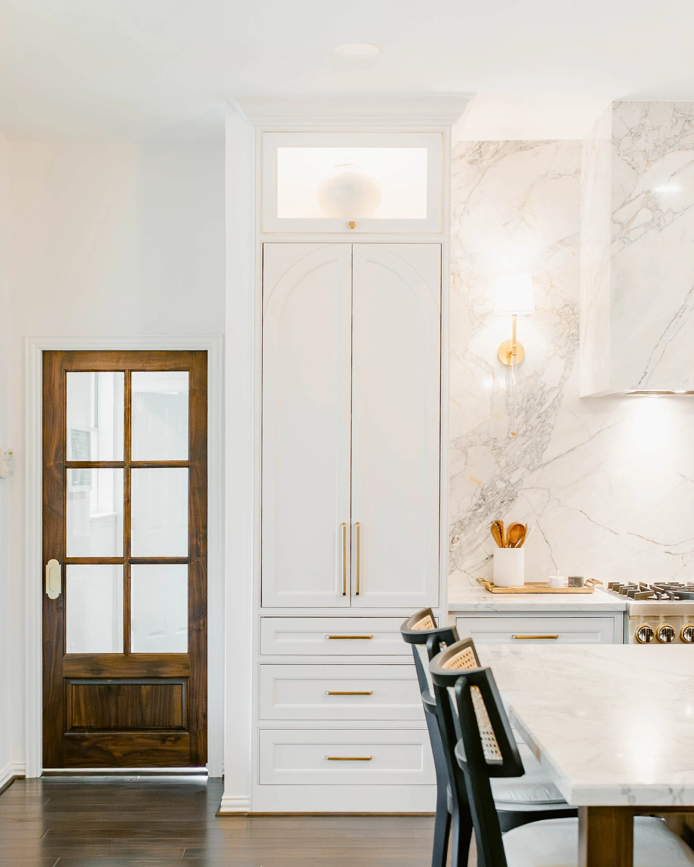
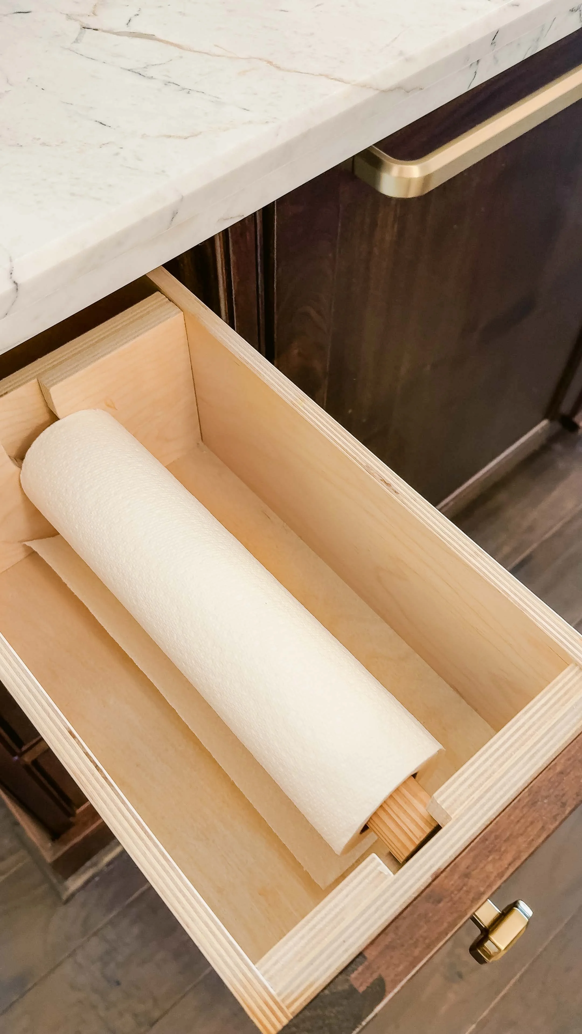
Tailored cabinetry and integrated storage solutions were designed to maximize function while maintaining a clean, uncluttered look, including hidden storage elements that support both organization and everyday ease.
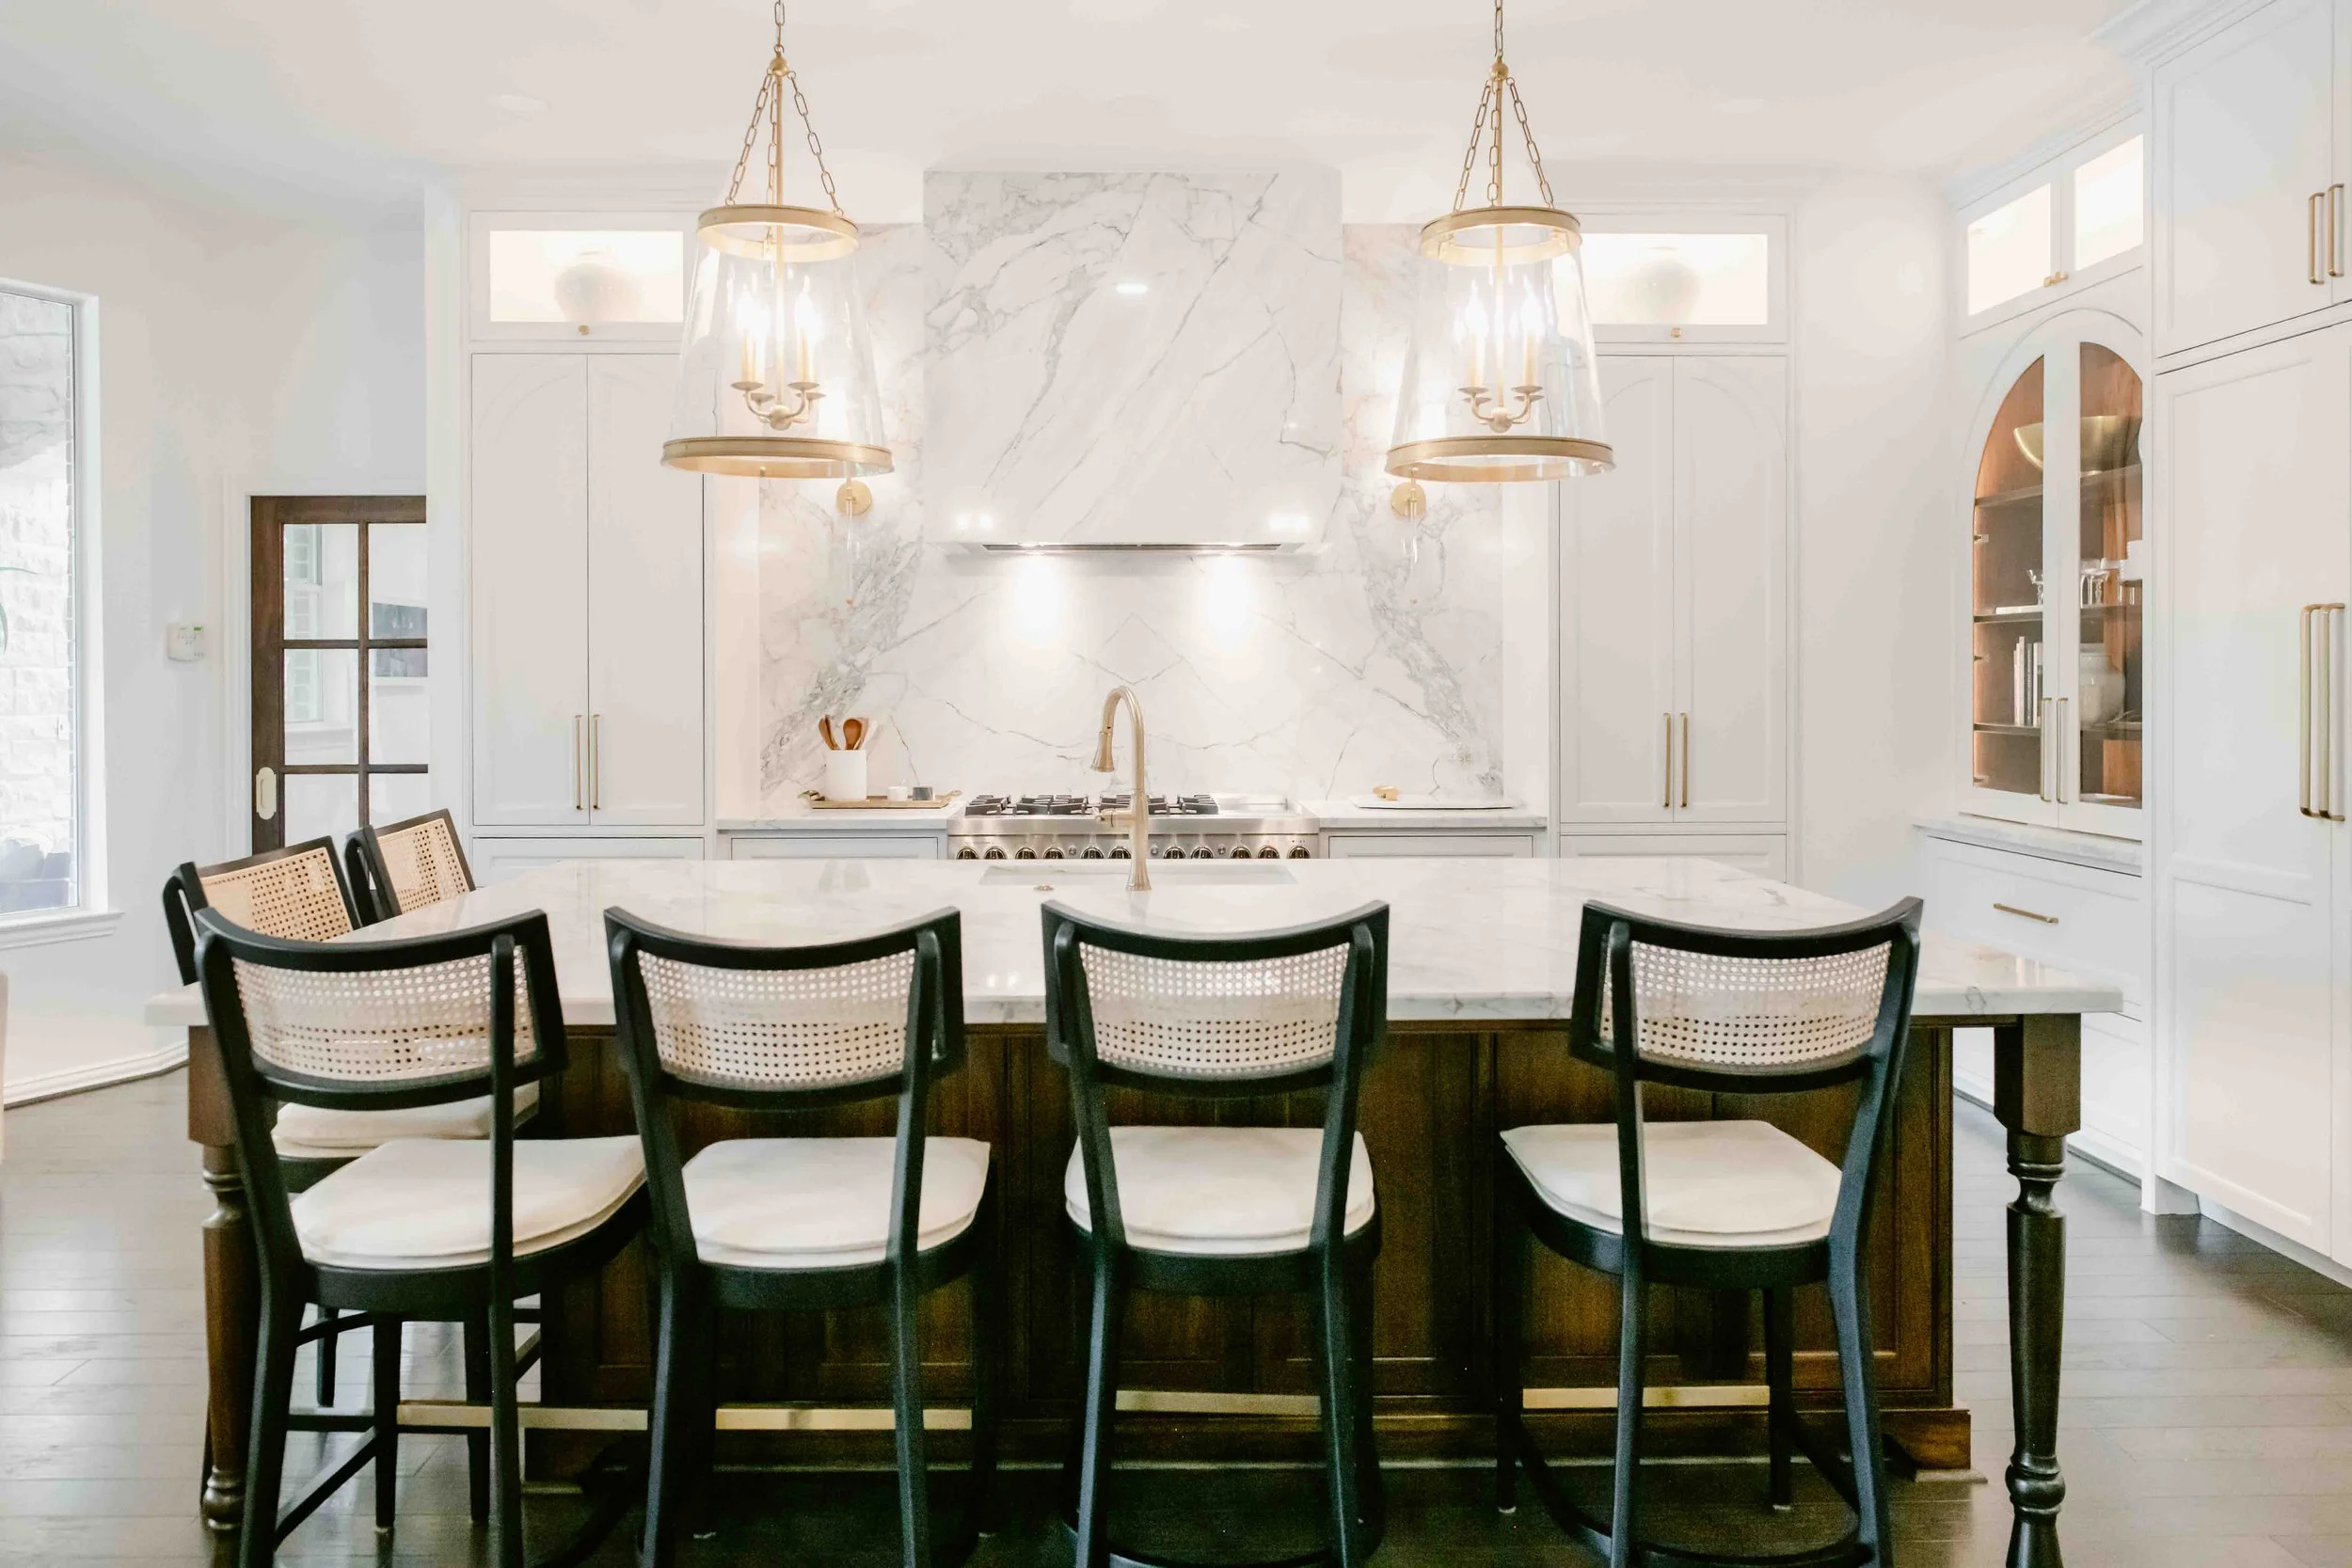
The result is a kitchen that feels brighter, more open, and thoughtfully designed, a space that supports gathering, daily routines, and long-term livability while maintaining a refined, elevated aesthetic.