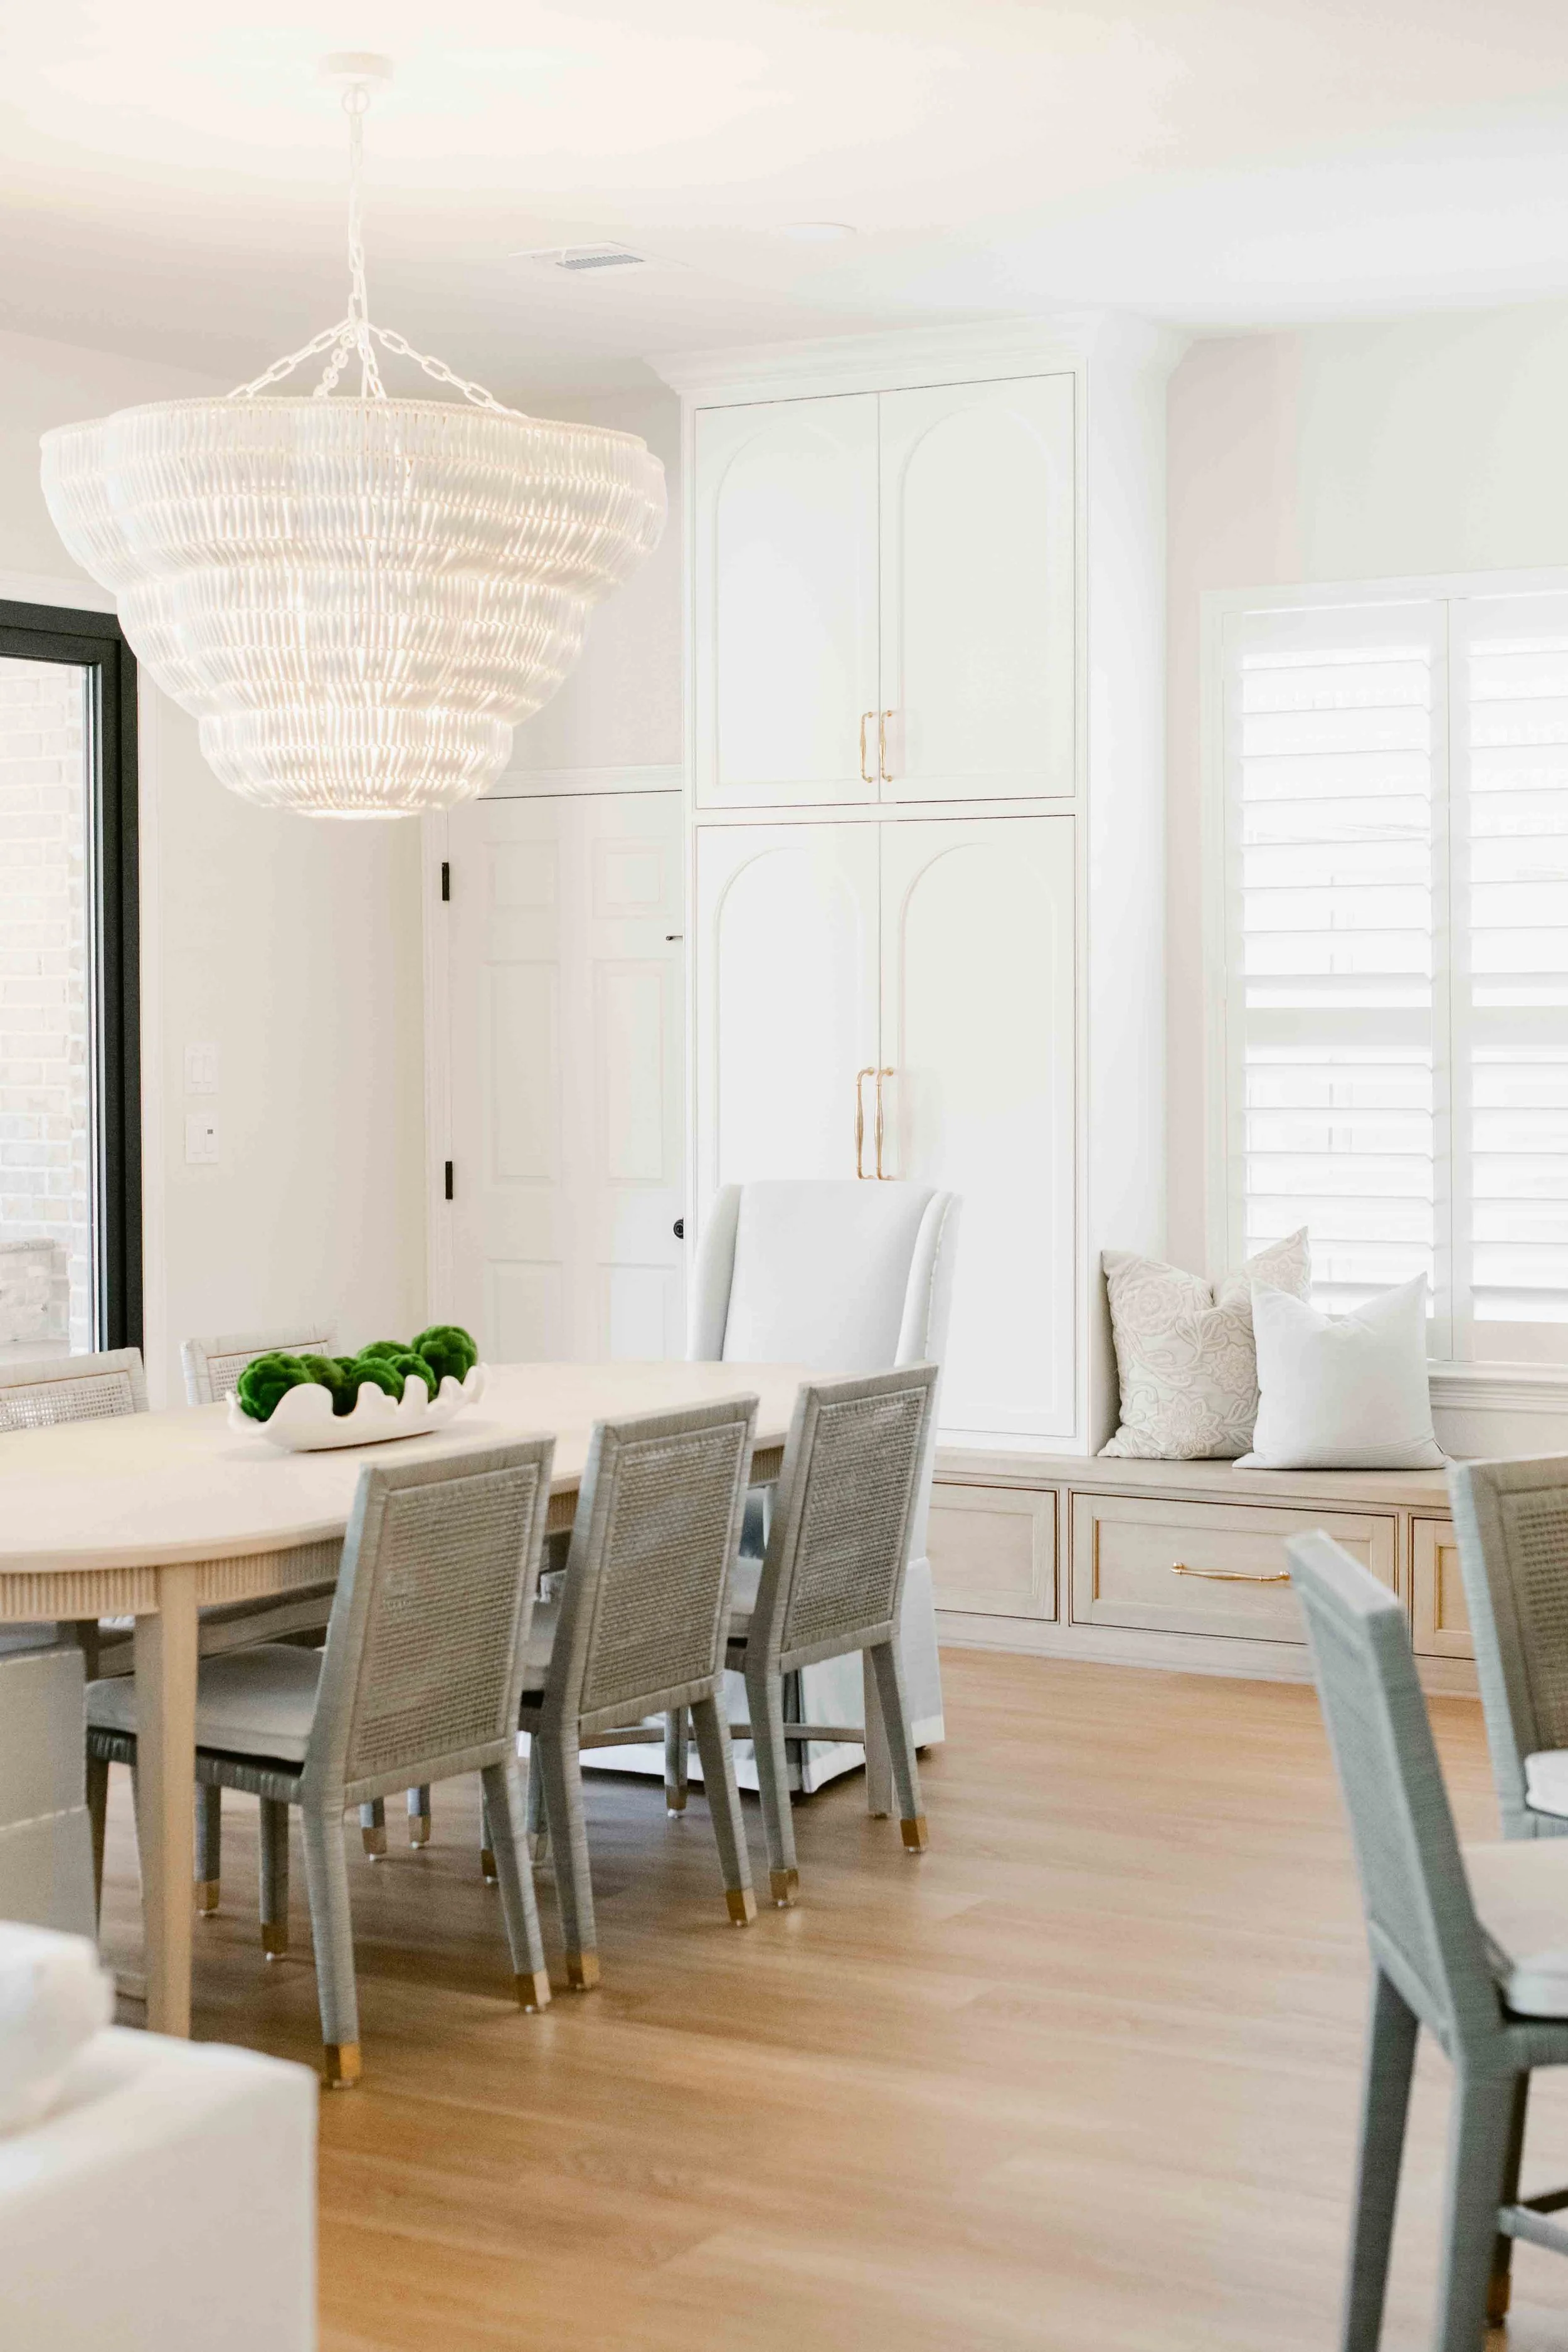
WOOD FOREST PROJECT
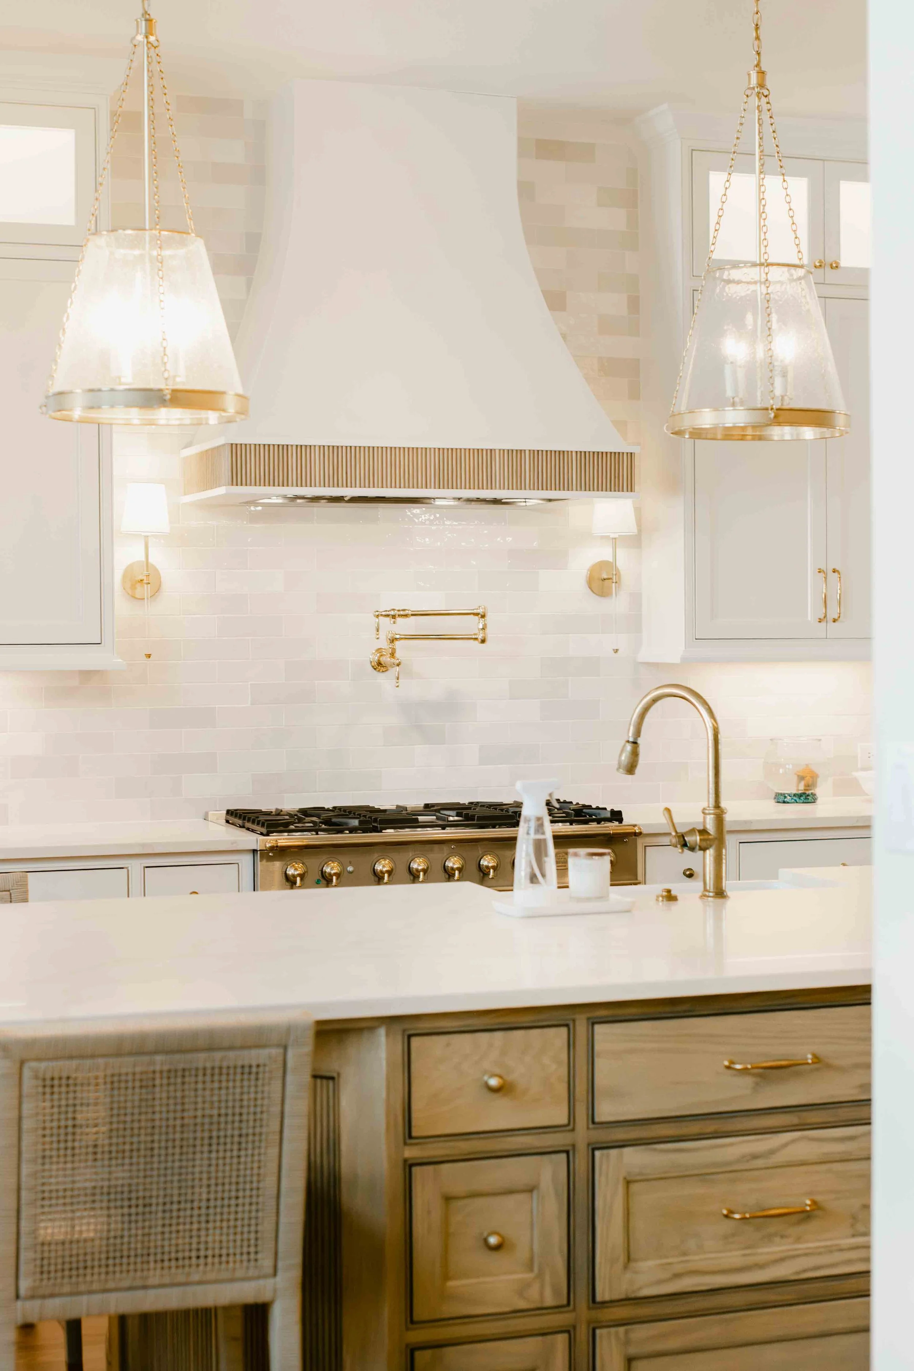
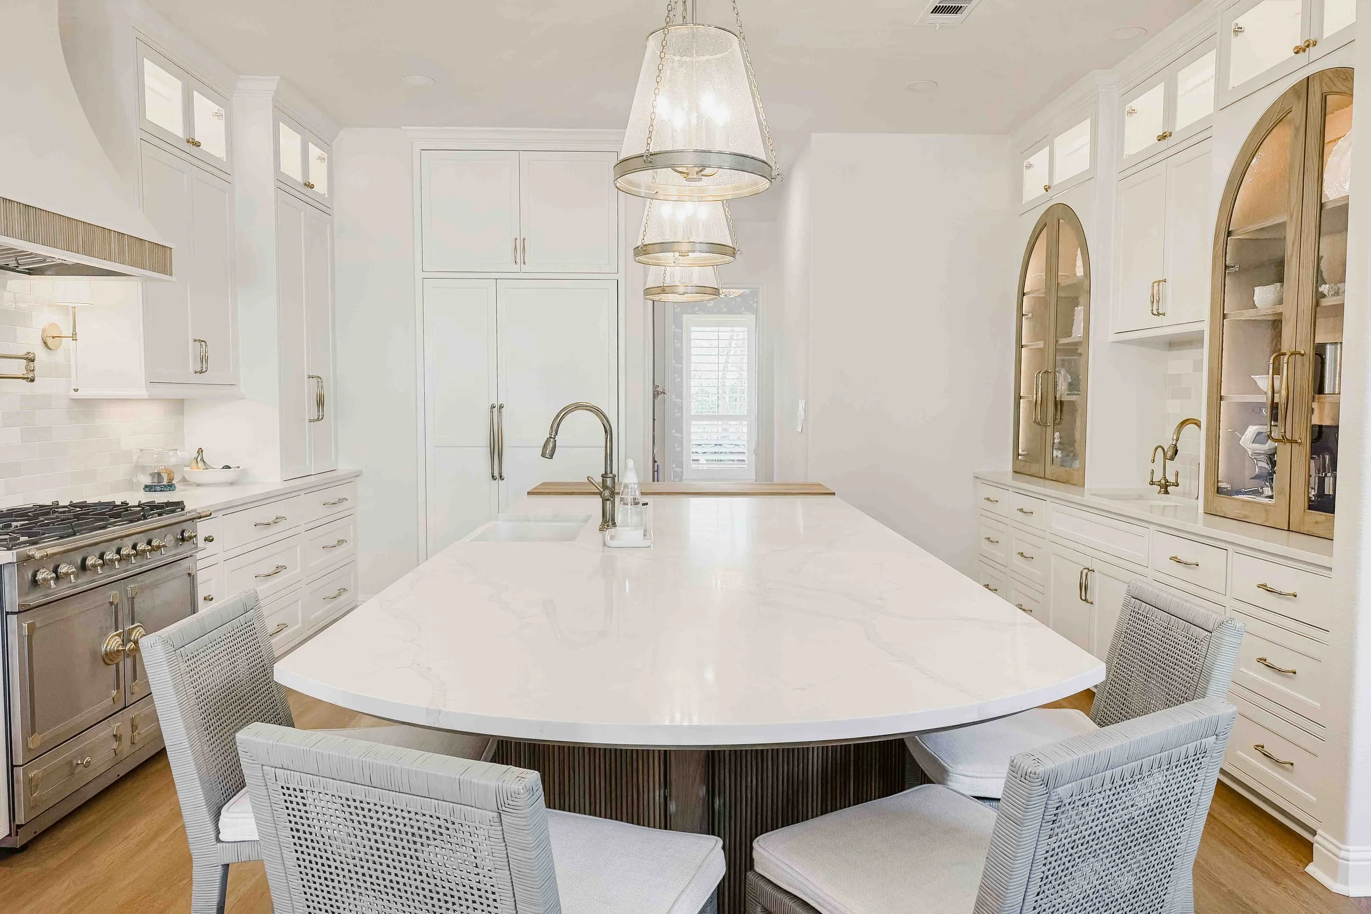
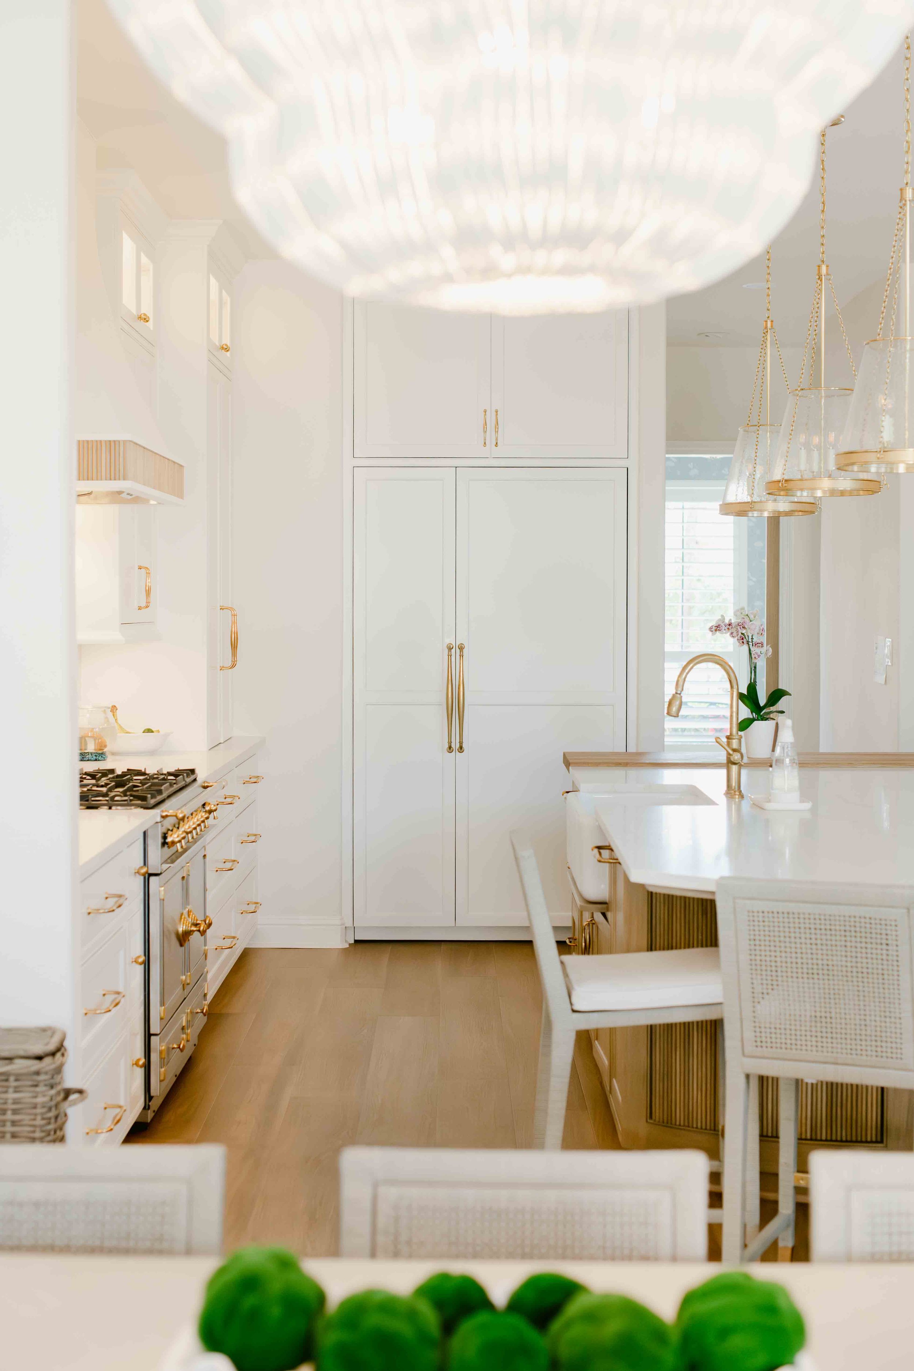
This Wood Forest kitchen remodel was designed to bring warmth, light, and architectural detail into a space that now feels both elevated and inviting.
The original kitchen featured a traditional layout with darker finishes and heavier detailing that limited the overall openness of the space. While functional, it lacked the cohesion and brightness needed for everyday living and gathering.
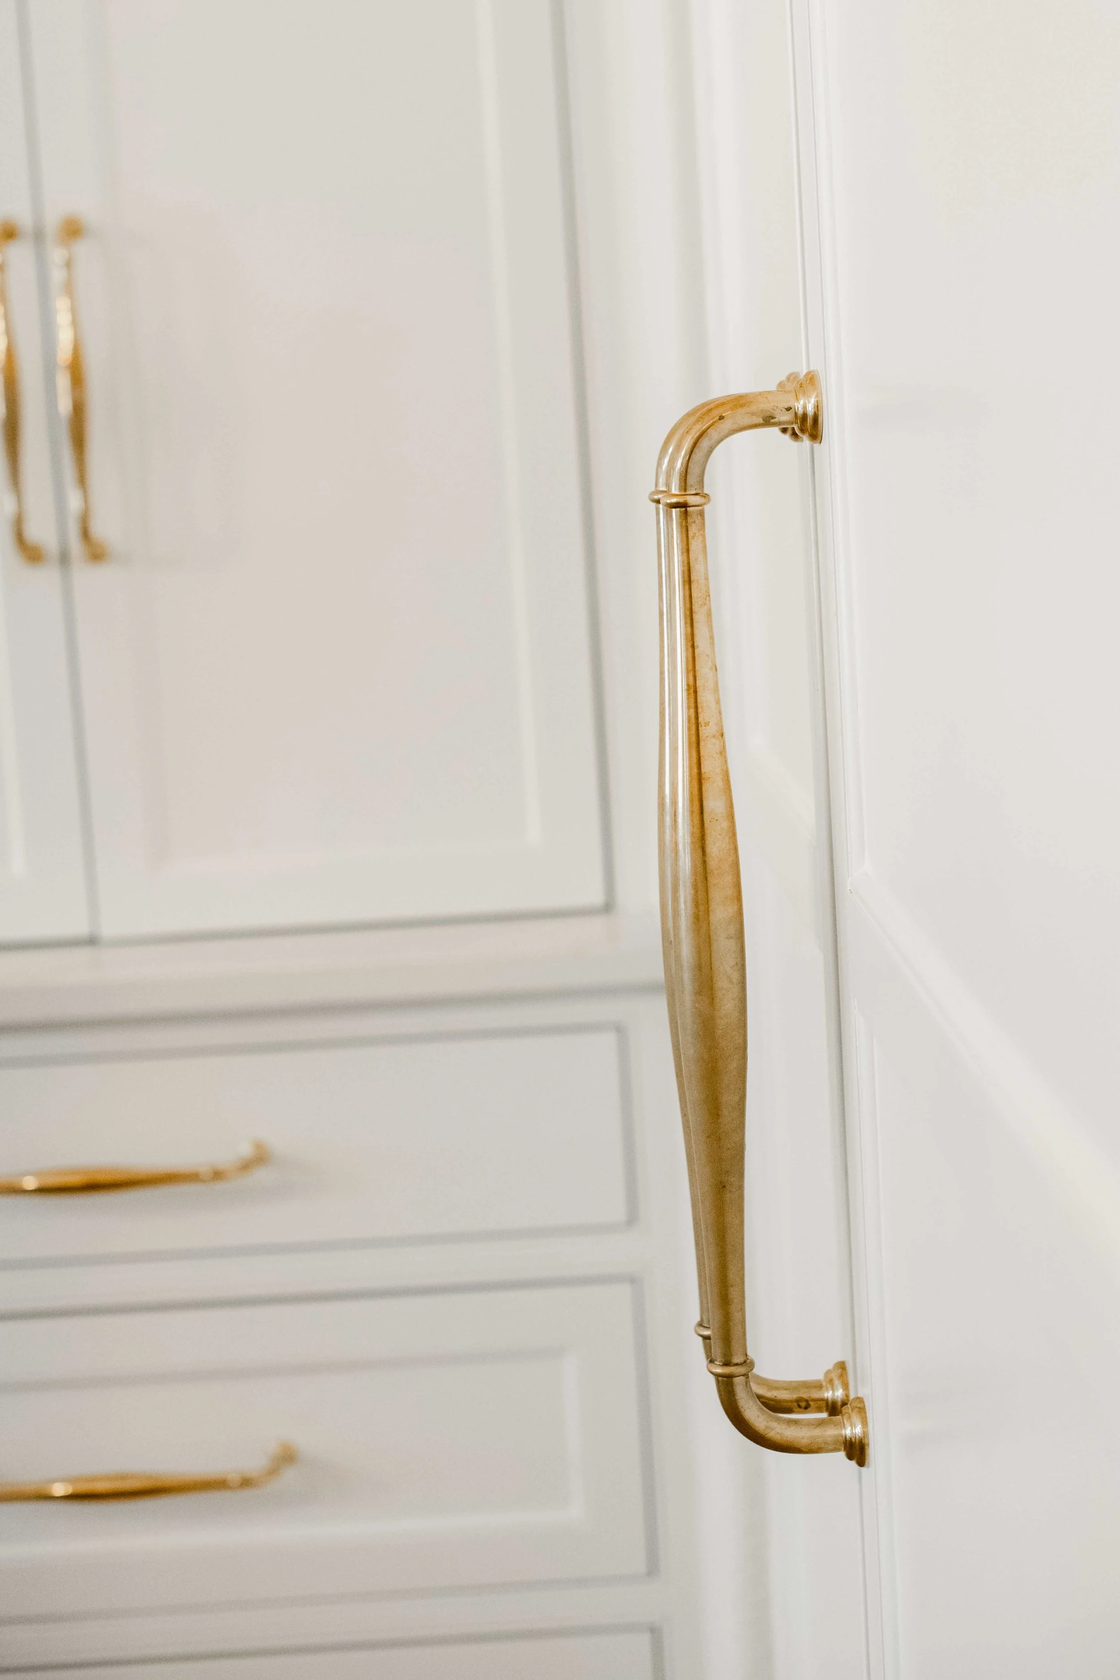
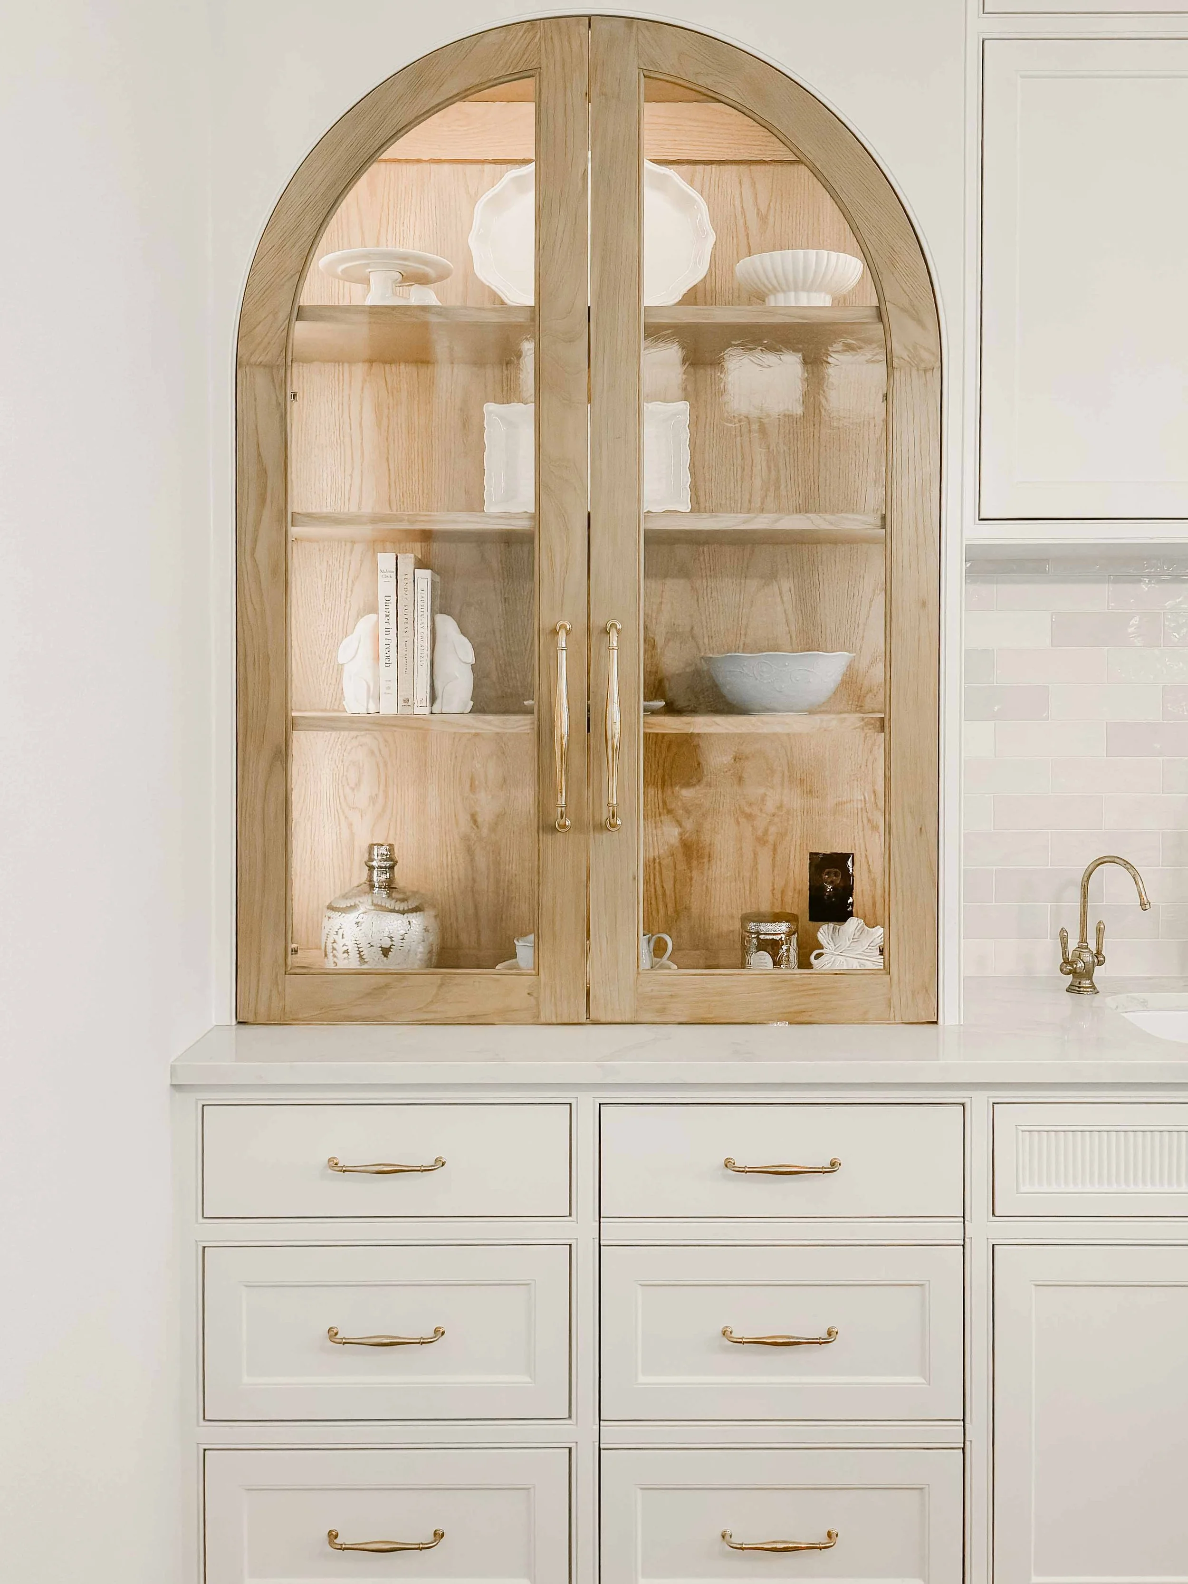
Through a thoughtful redesign, we reworked both the layout and the visual balance of the room. Lighter finishes, custom cabinetry, and layered lighting create a more open and welcoming environment, while carefully selected materials introduce depth without overwhelming the space.
PROJECT TYPE
Kitchen Remodel
SCOPE
Multi-Room Renovation
LOCATION
The Woodlands, TX
COMPLETED
2024
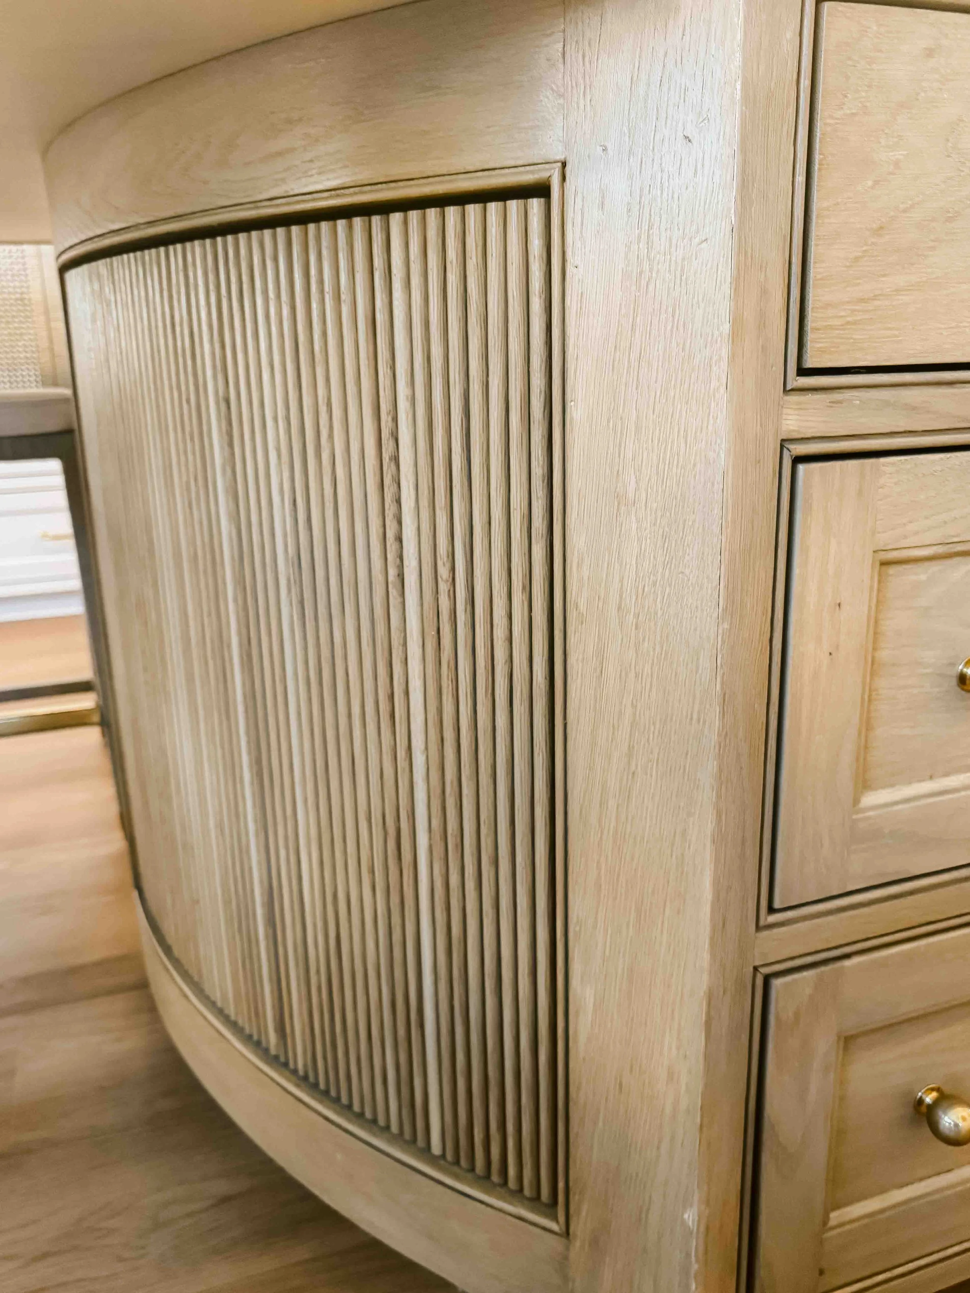
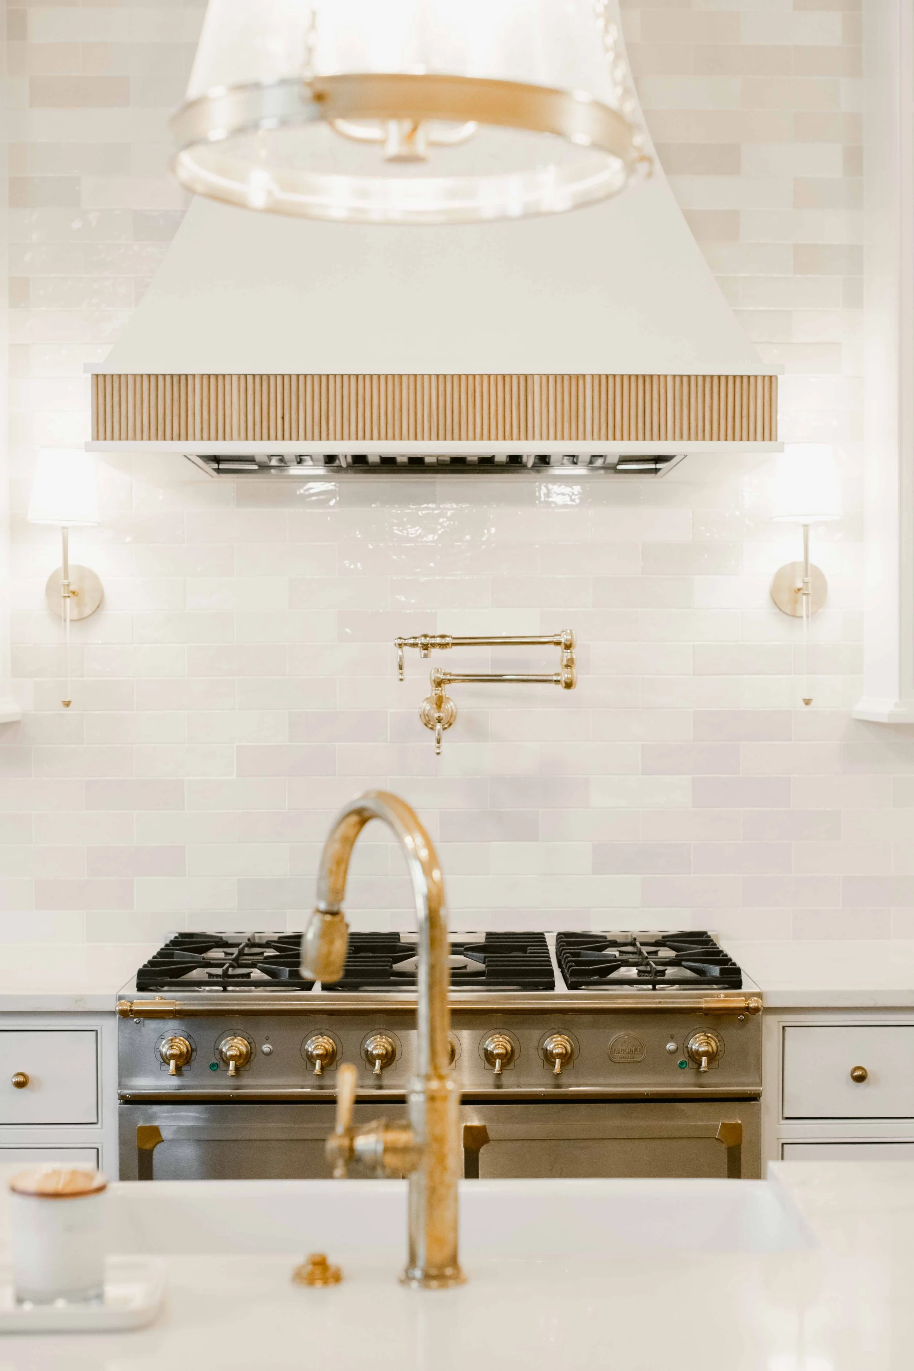
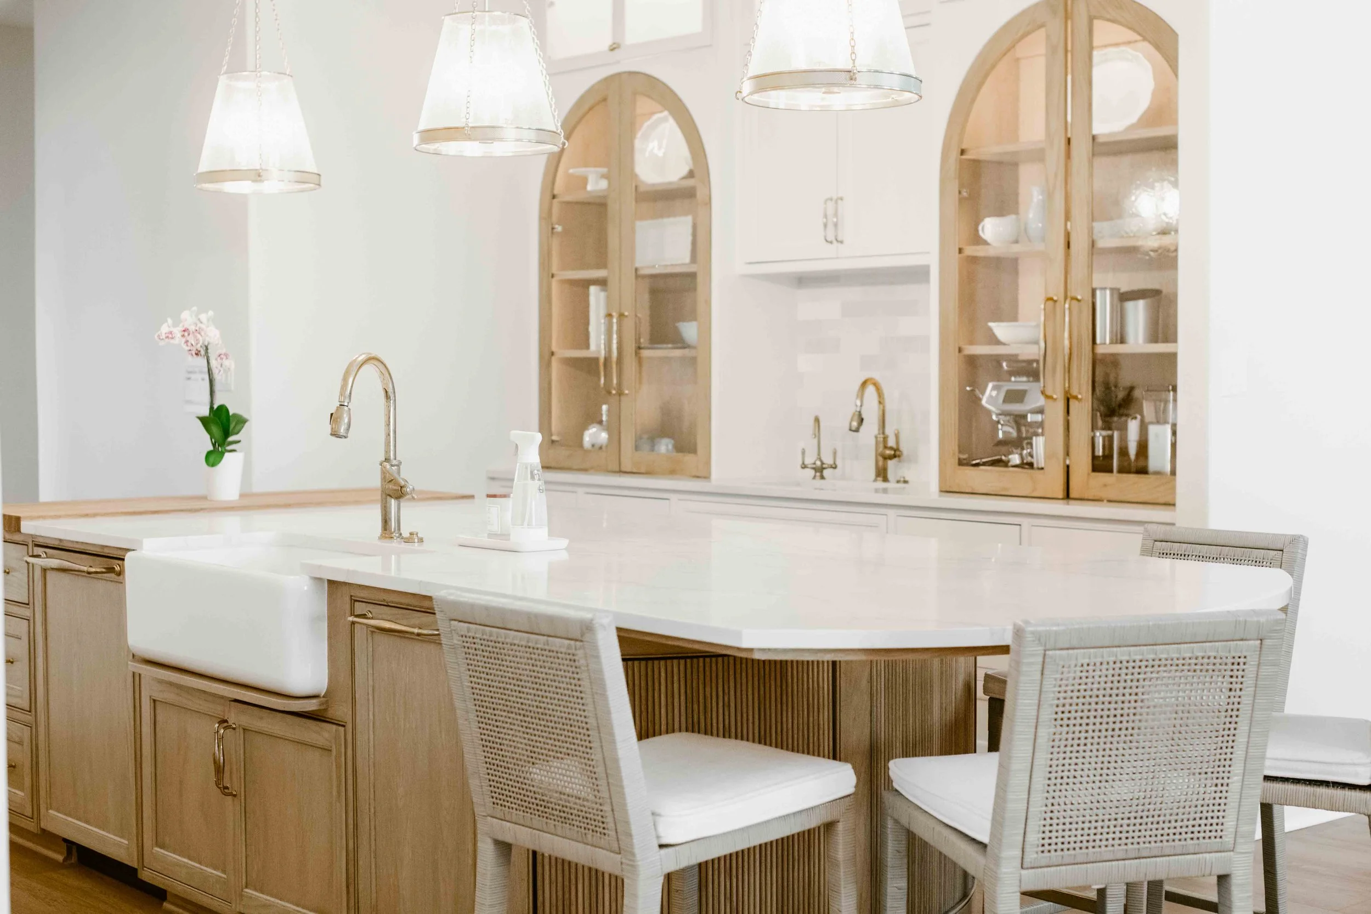
A sculptural vent hood and statement lighting anchor the design, complemented by quartzite countertops and warm white oak accents. Custom millwork, including the curved reeded island, adds subtle architectural detail while maintaining a clean and timeless aesthetic.
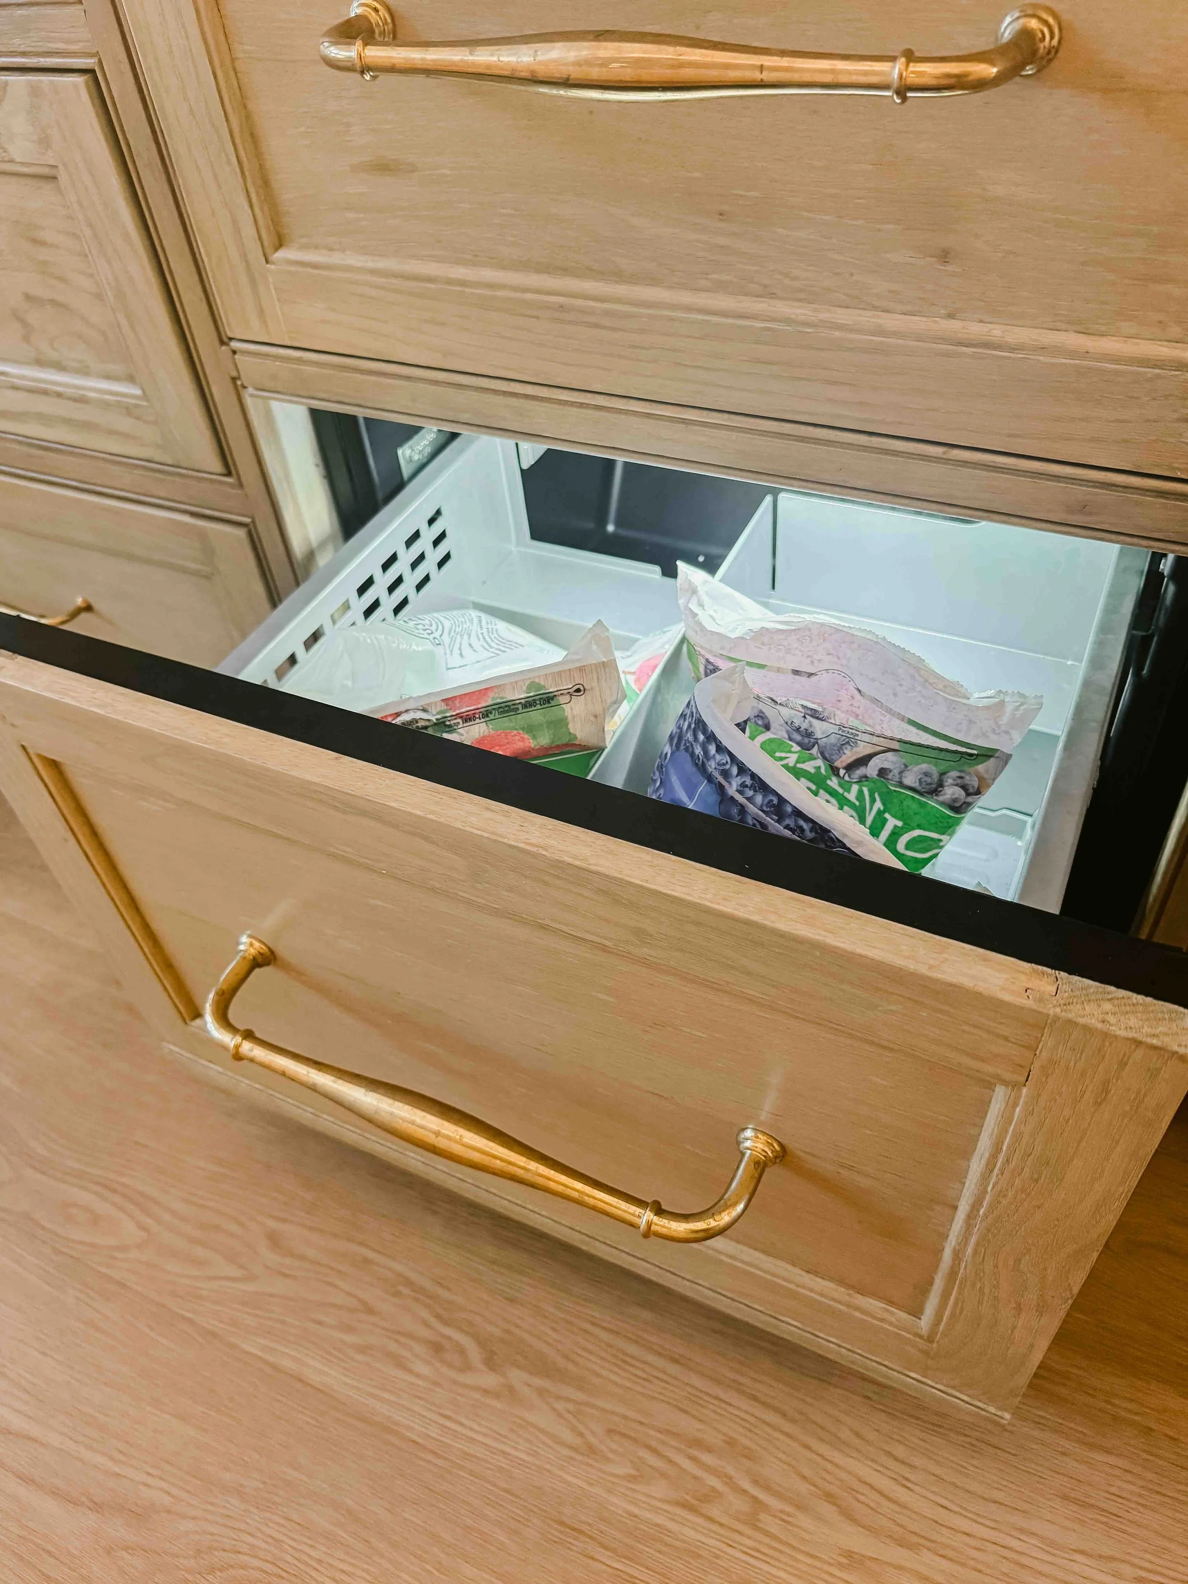
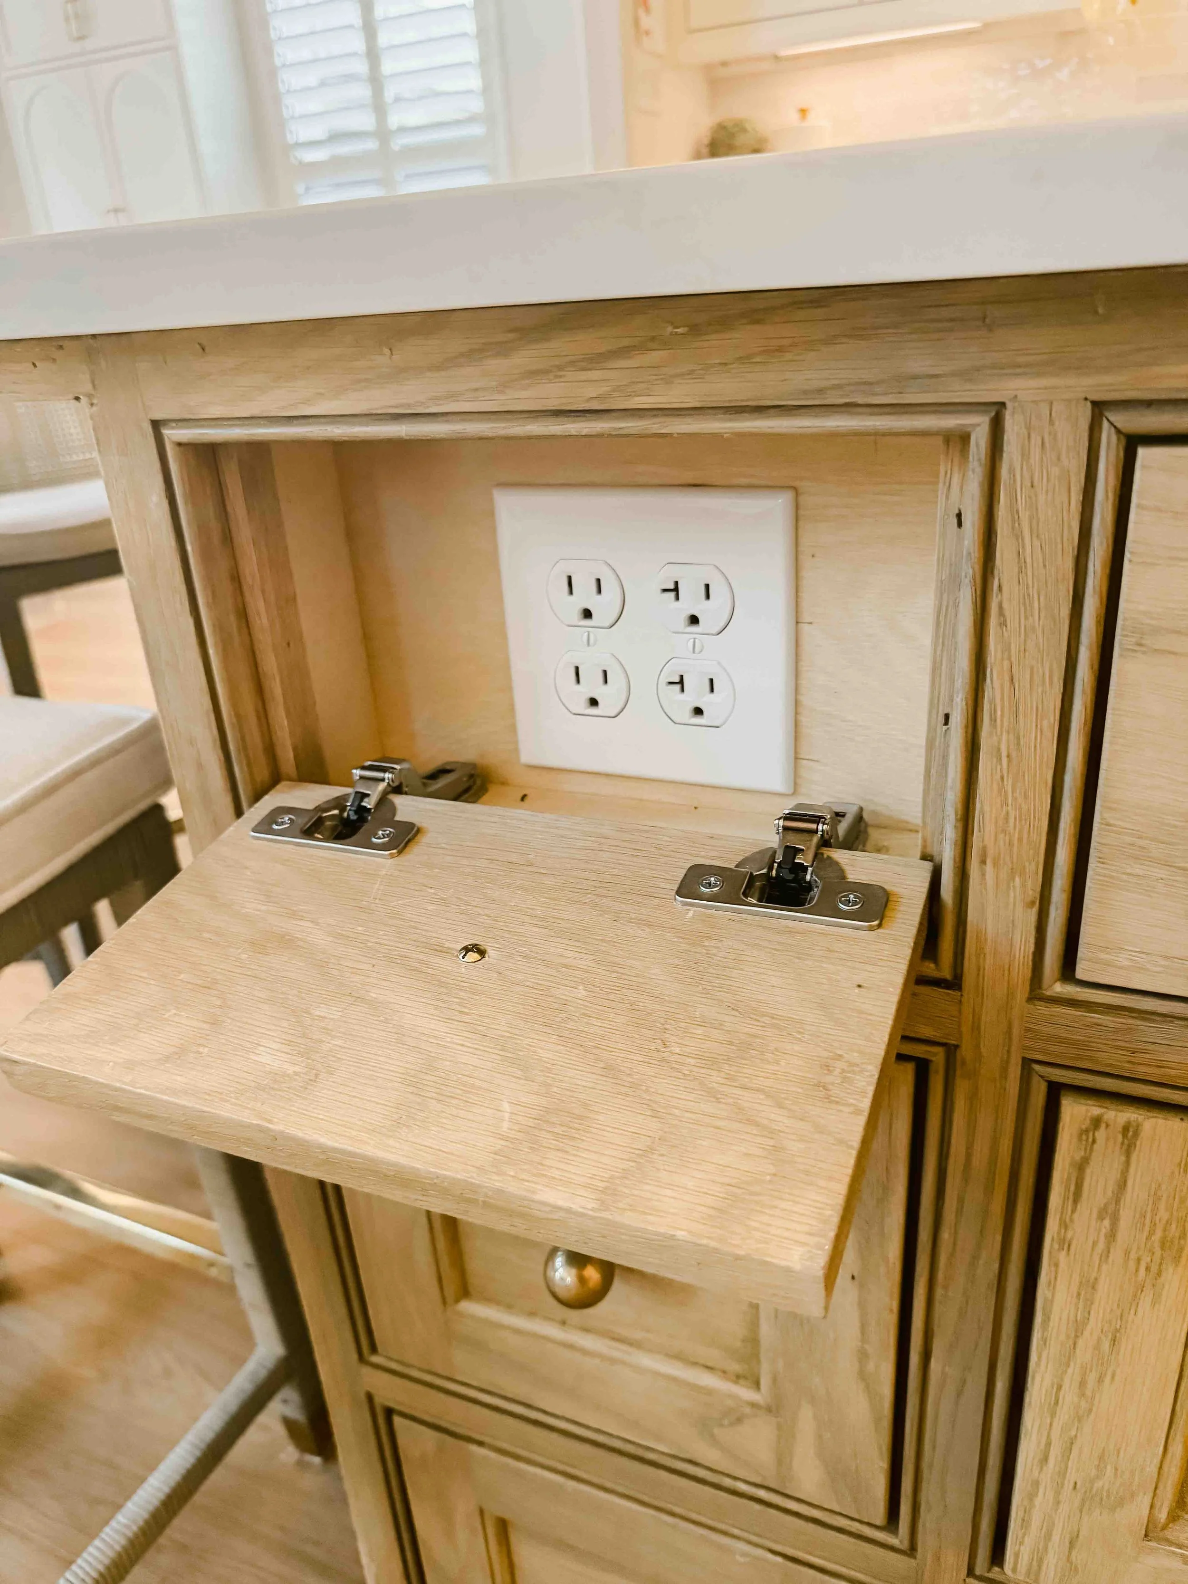
Integrated storage solutions ensure the kitchen functions effortlessly, supporting both daily routines and entertaining. The result is a space that feels refined, intentional, and highly livable — designed to serve as the heart of the home.