OAK CROSSING
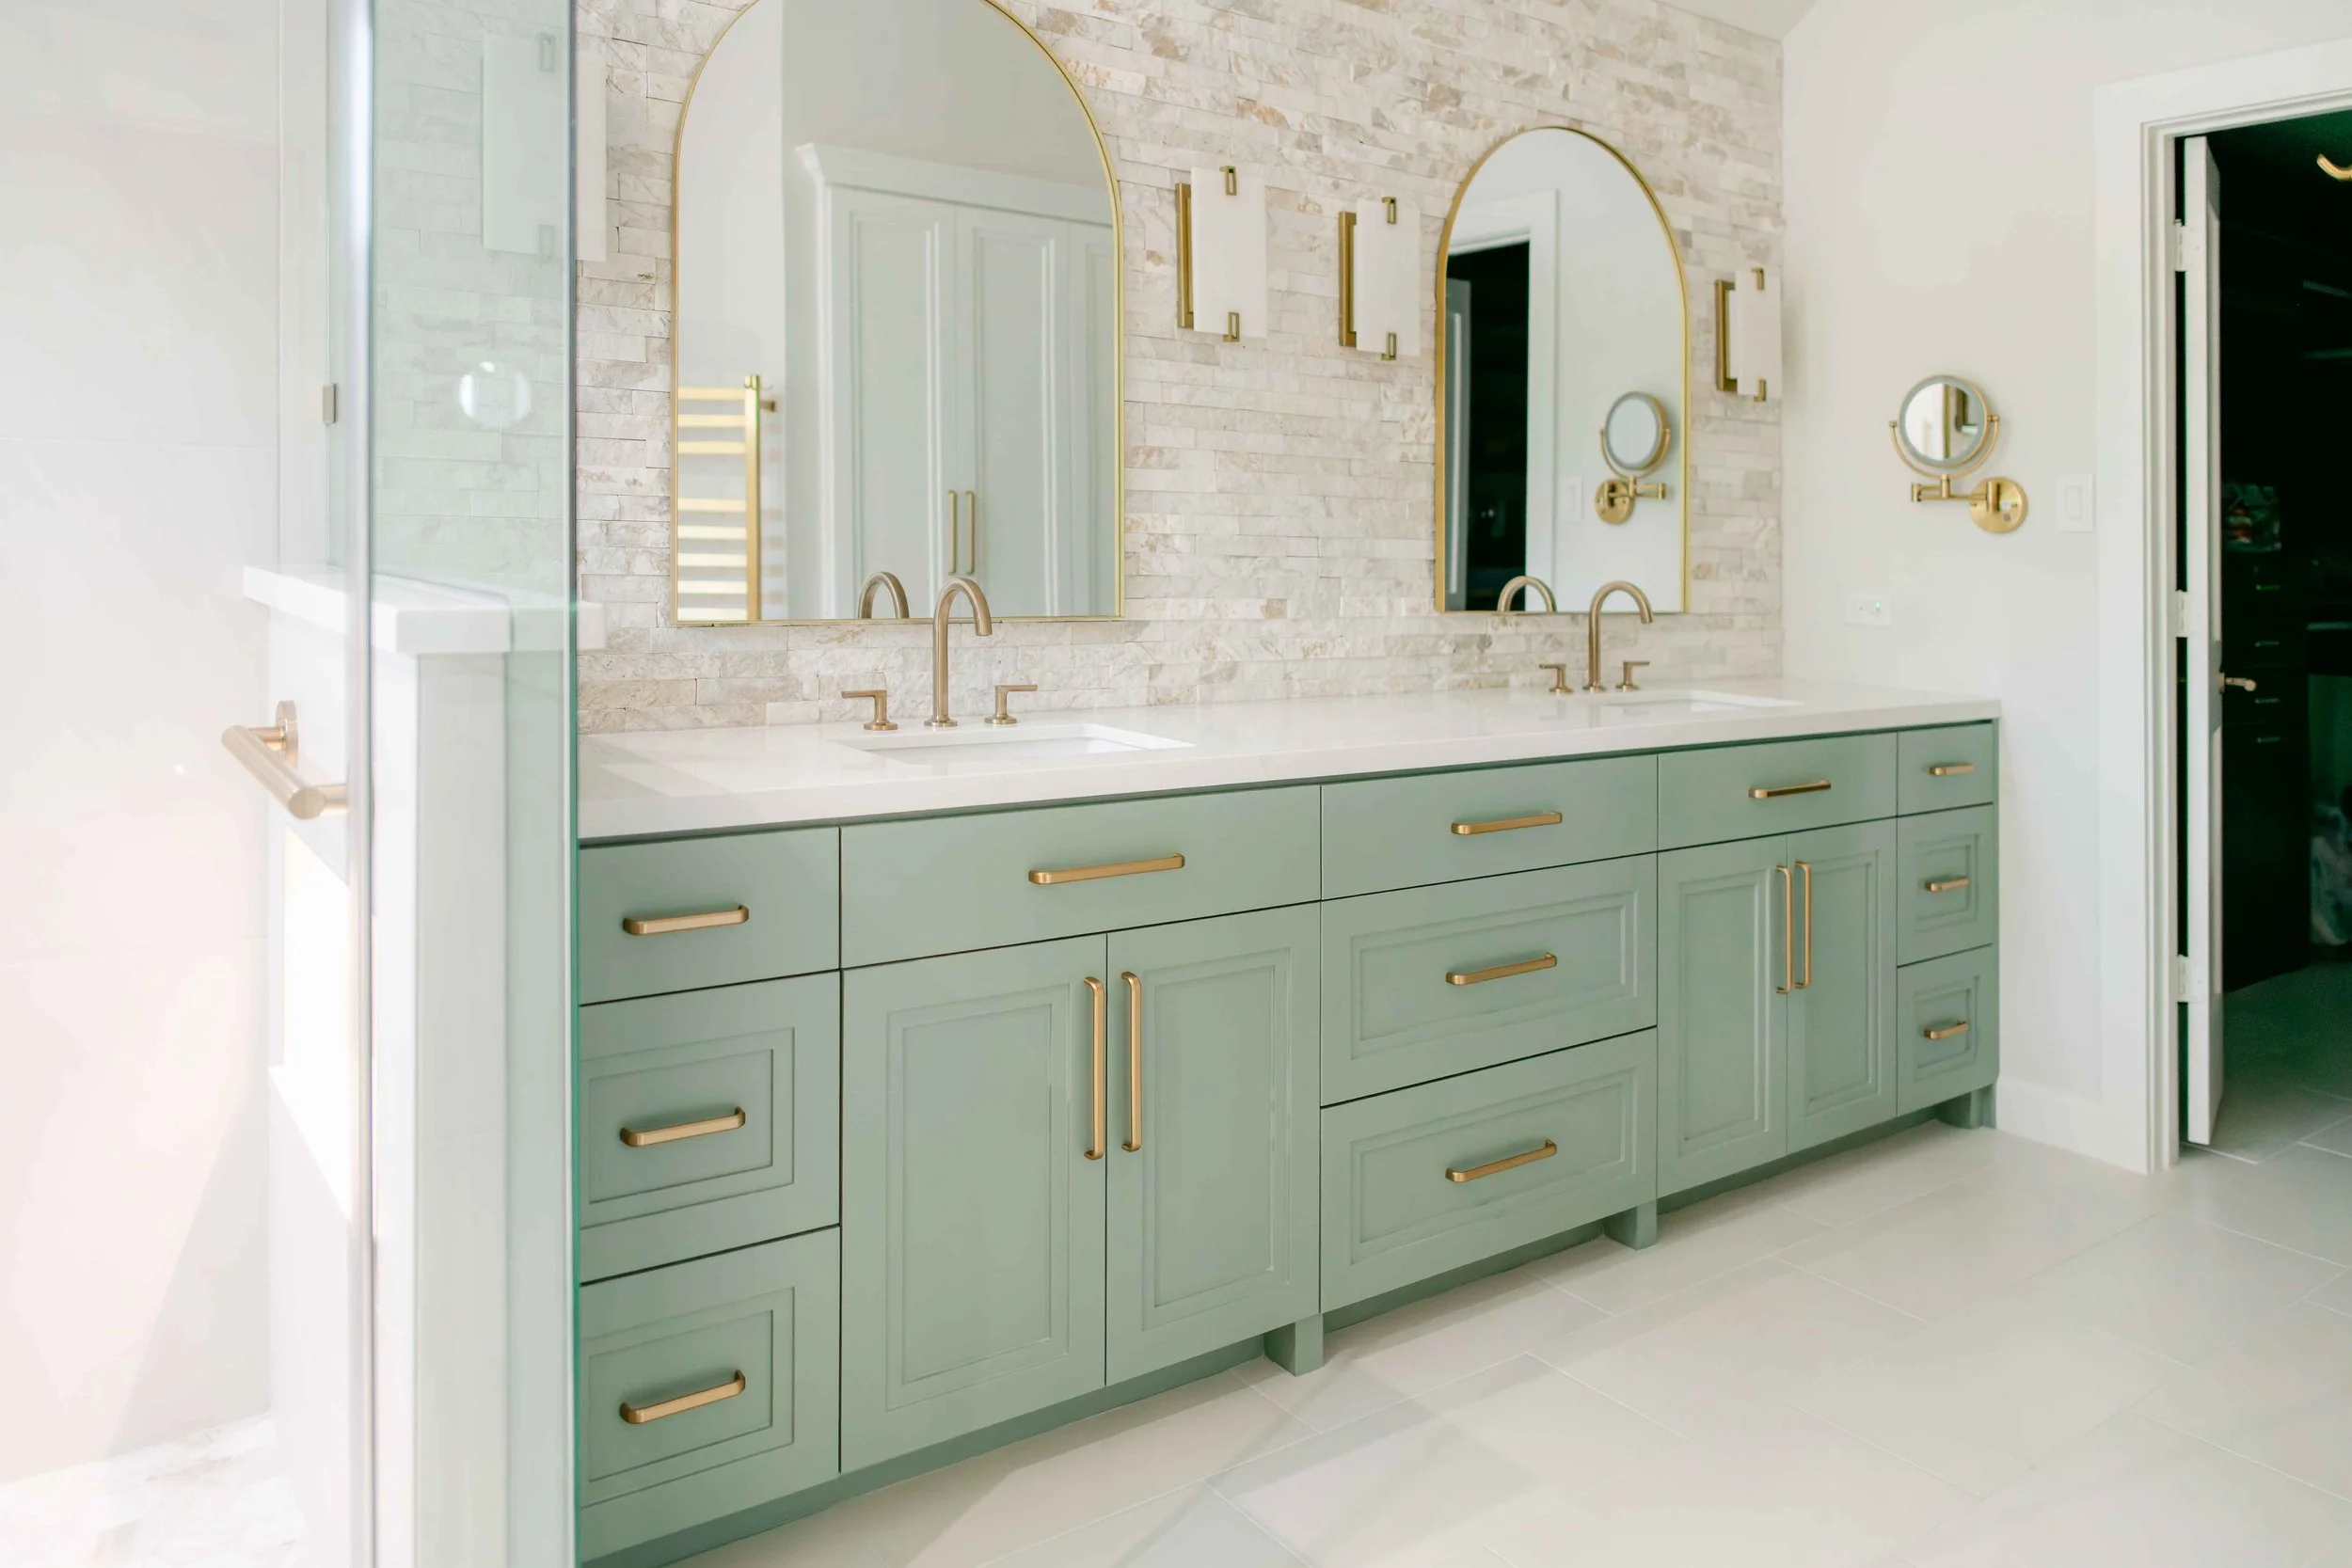
This Oak Crossing bathroom remodel transforms a traditional primary bath into a refined, spa-like retreat designed for both function and calm.
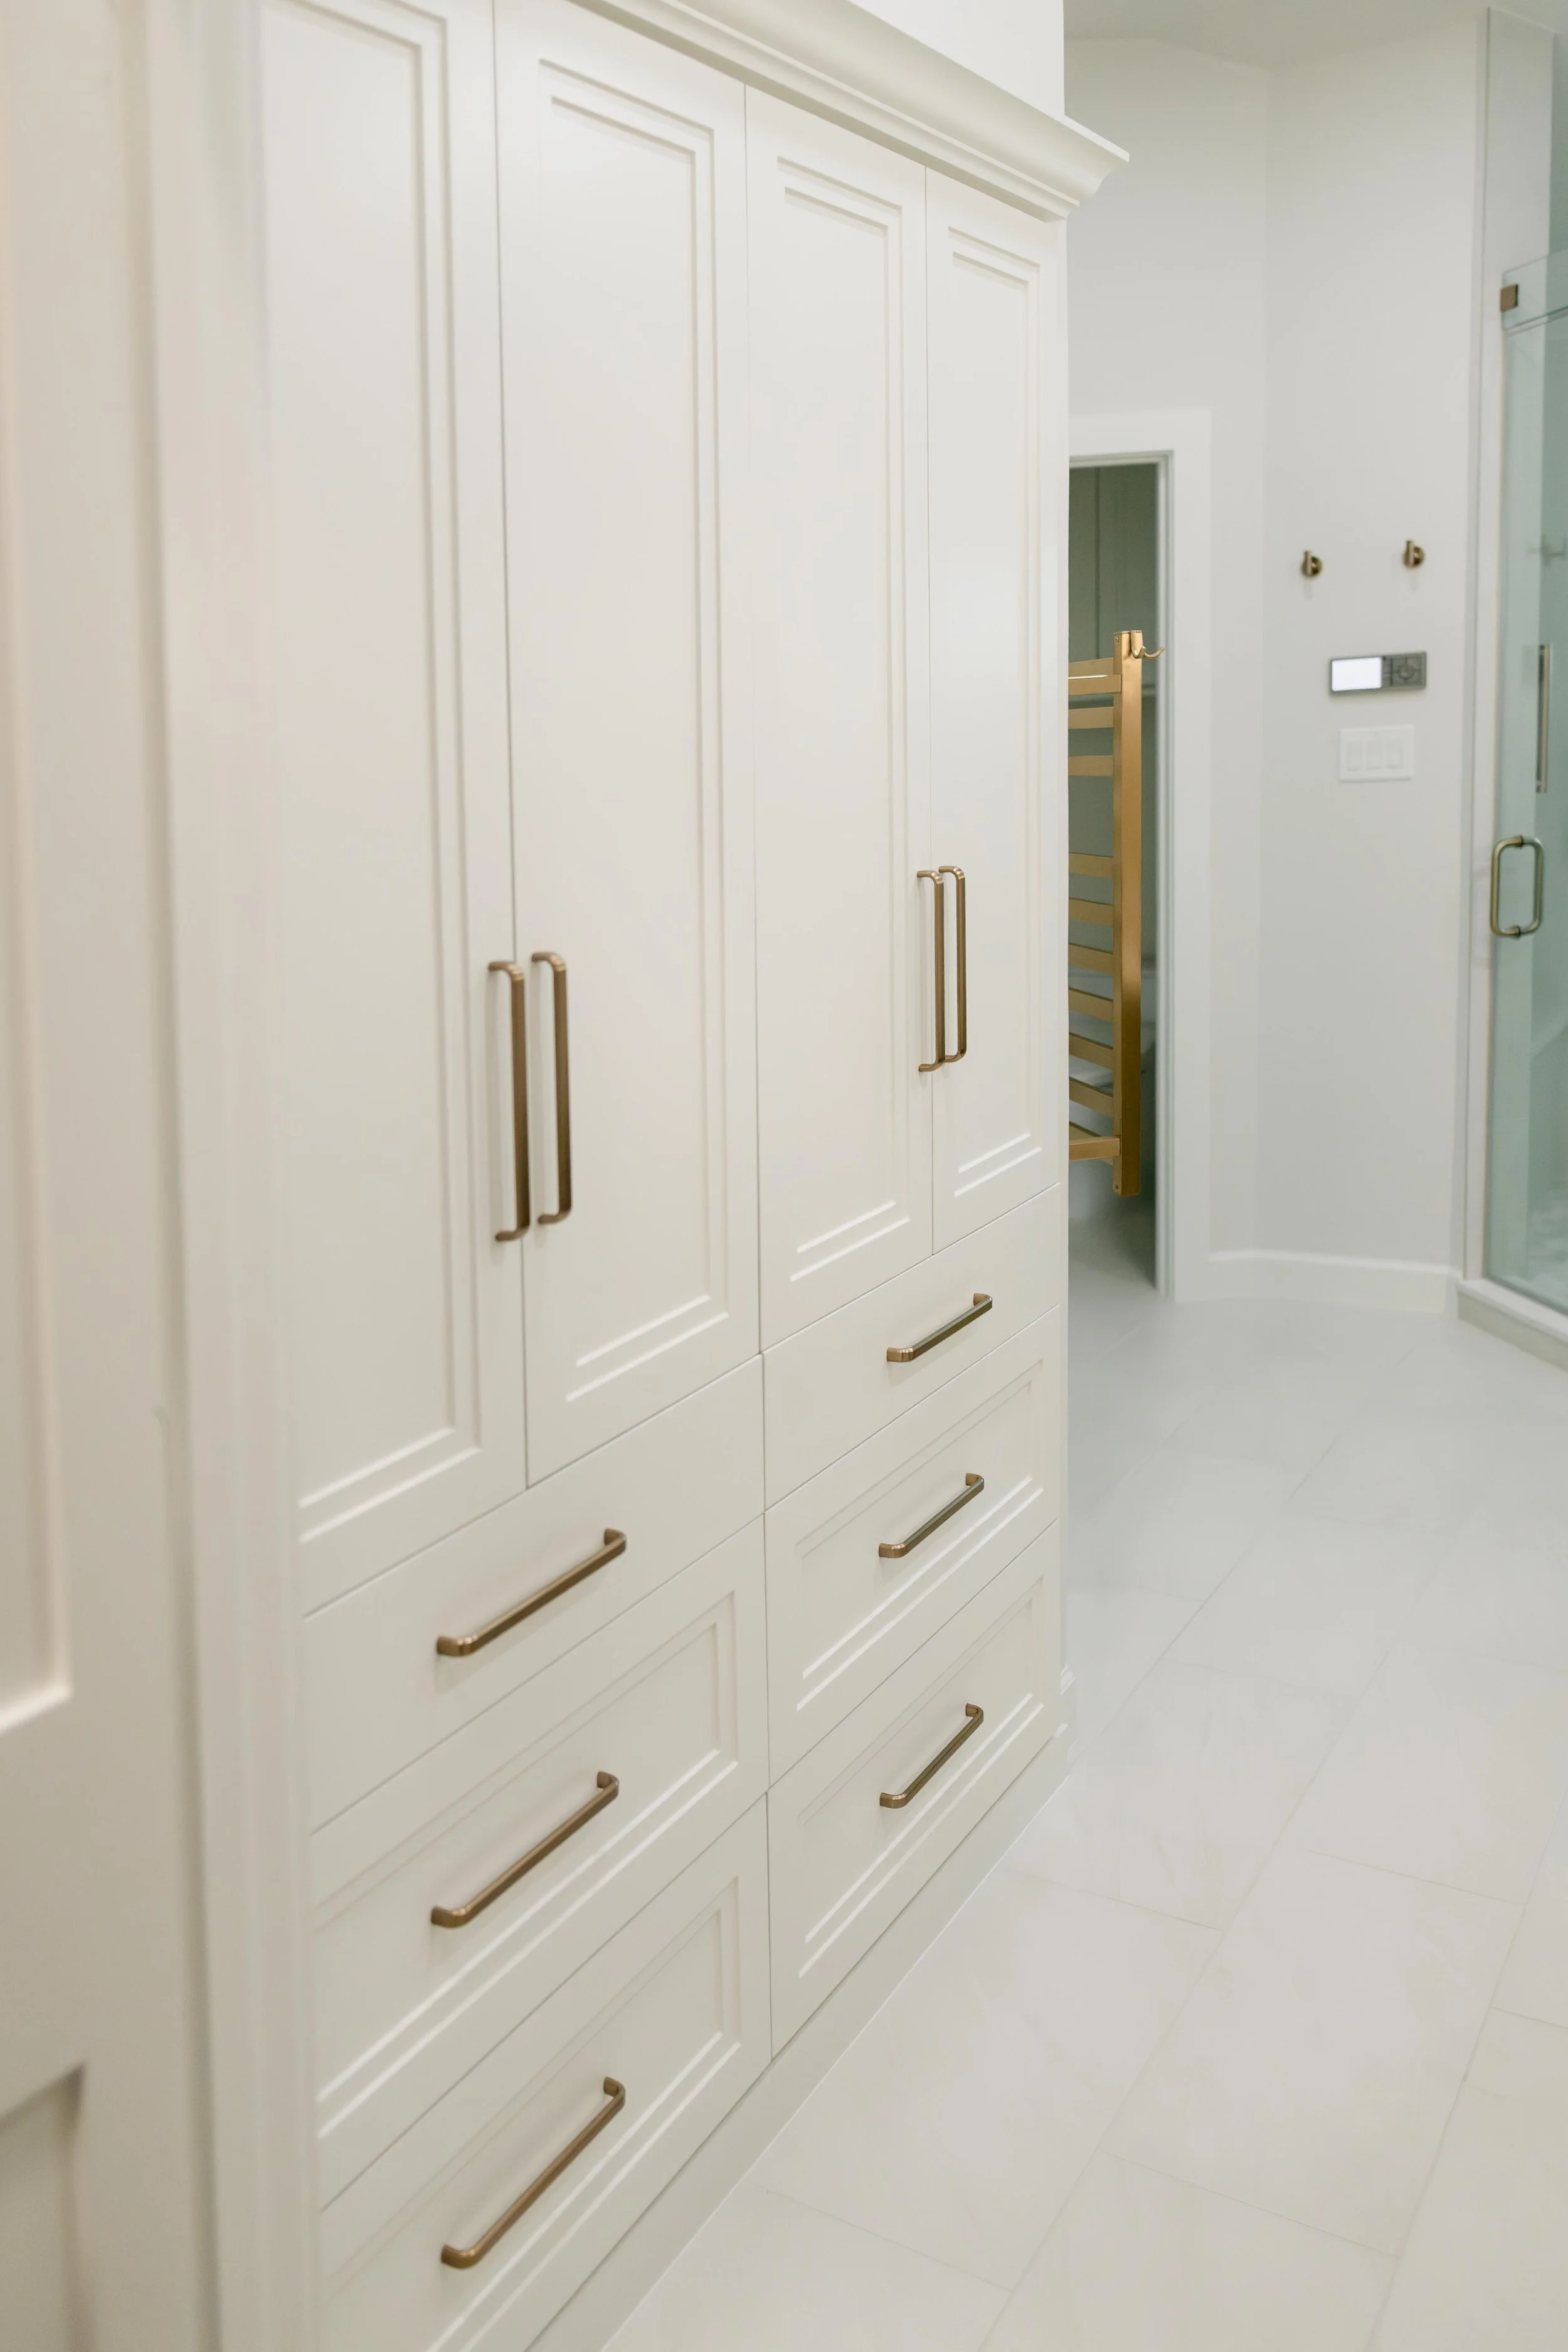
The original space felt dated and lacked cohesion, with finishes and layout that didn’t fully support how the homeowners wanted to use the space day to day. Storage was limited, and the overall design lacked the layered detail needed to create a truly elevated feel.
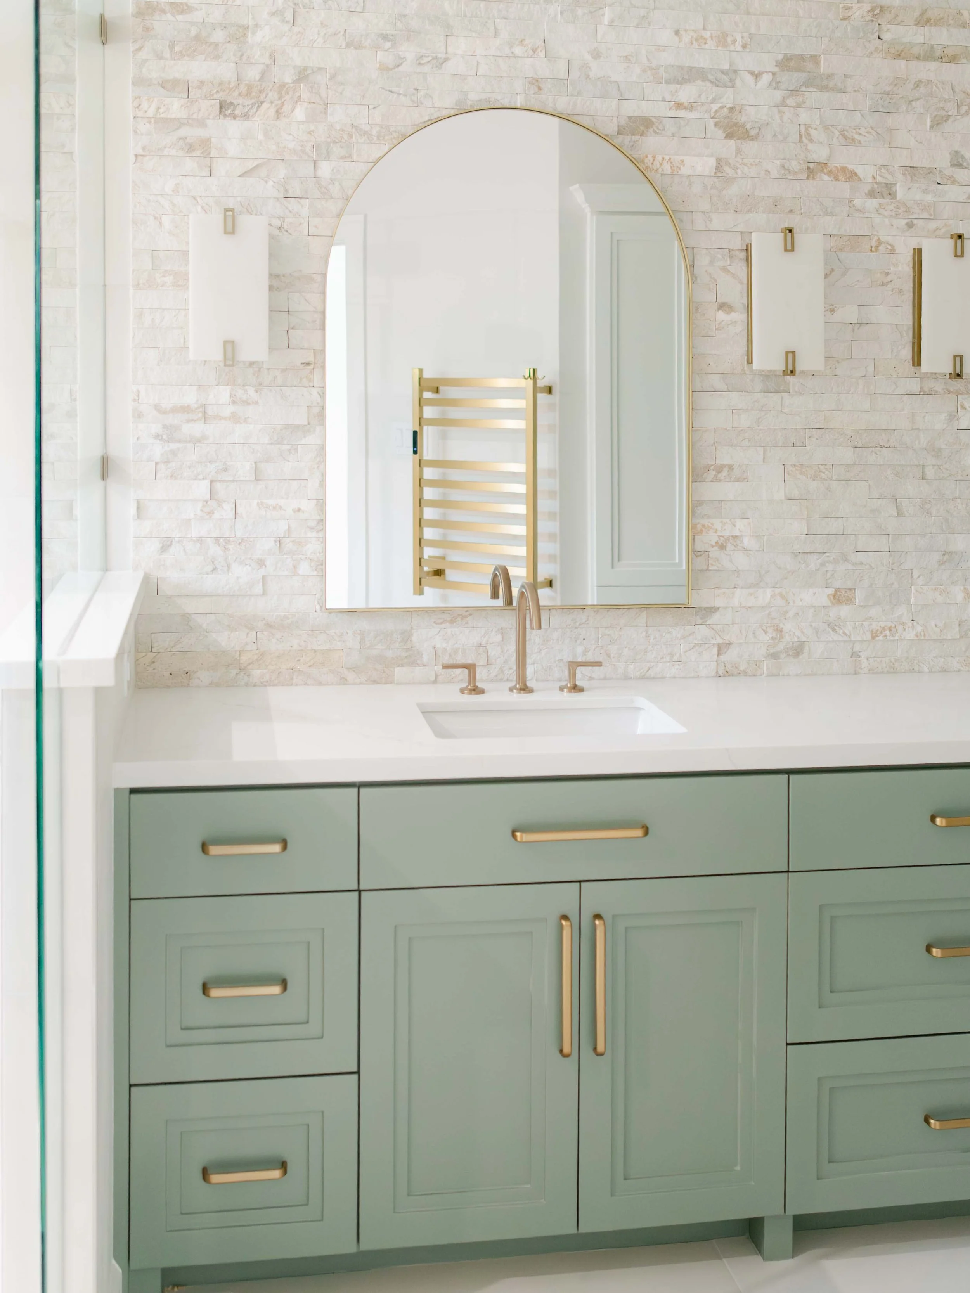
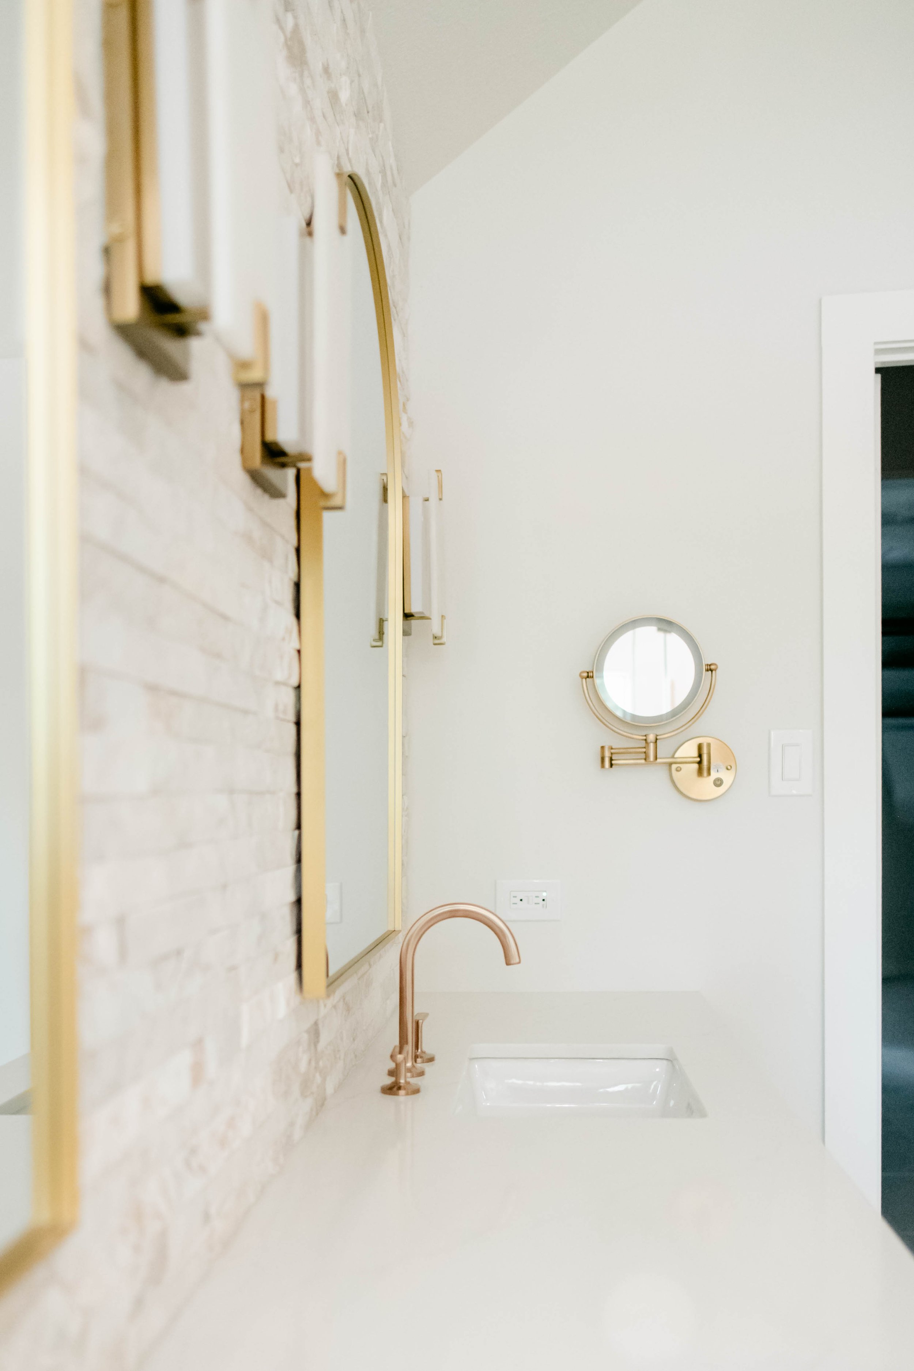
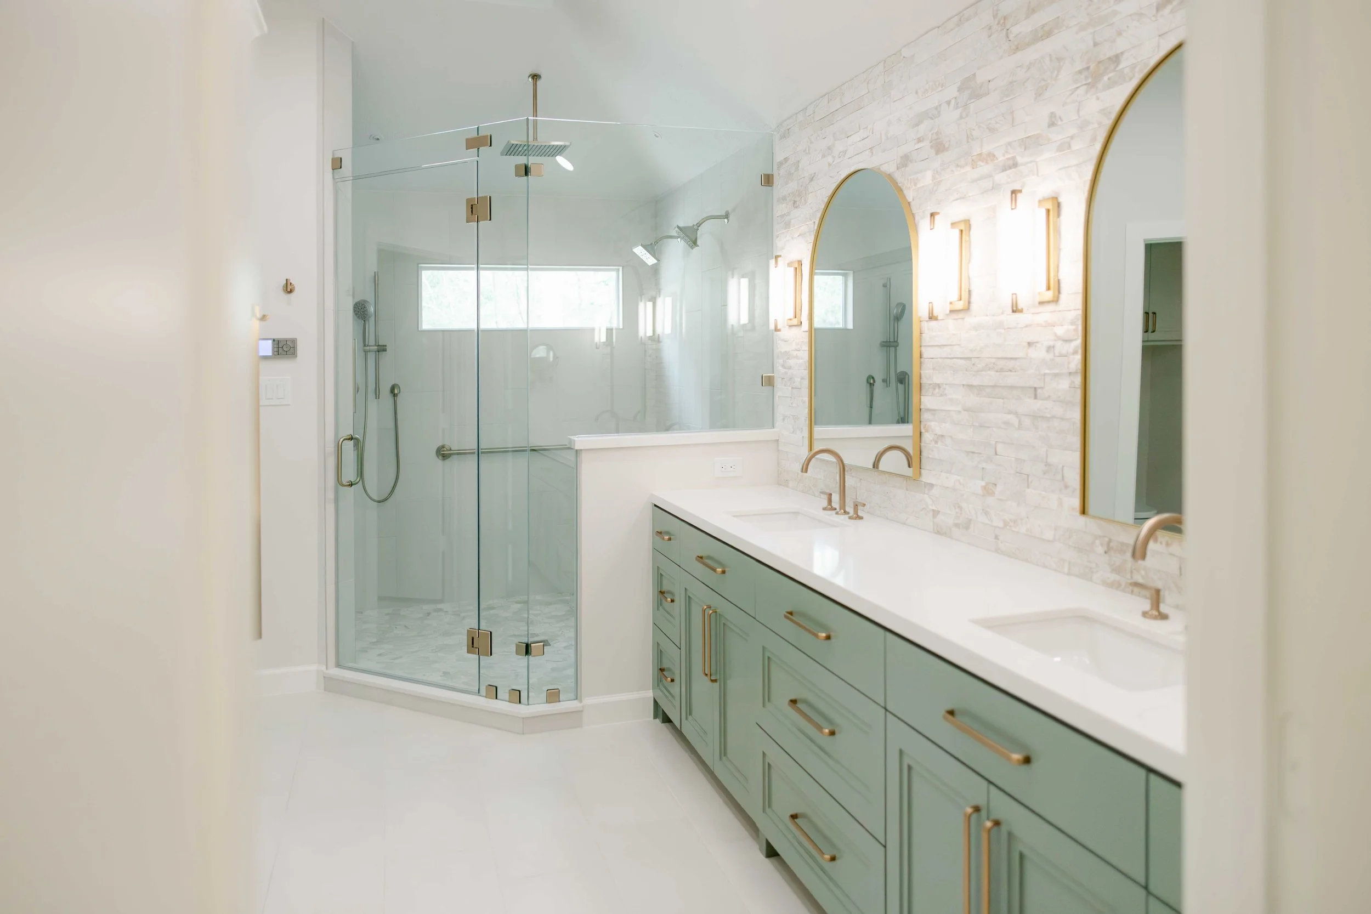
Through a full redesign, we reimagined the layout to improve flow, functionality, and visual balance. A custom double vanity anchors the space, finished in a soft green tone that adds warmth while maintaining a clean, timeless look. Paired with warm brass fixtures and a textured stone wall, the design introduces depth without overwhelming the space.
PROJECT TYPE
Bathroom Remodel
FEATURES
Custom Vanity, Stone Feature Wall, Walk-In Shower
LOCATION
The Woodlands, TX
COMPLETED
2026
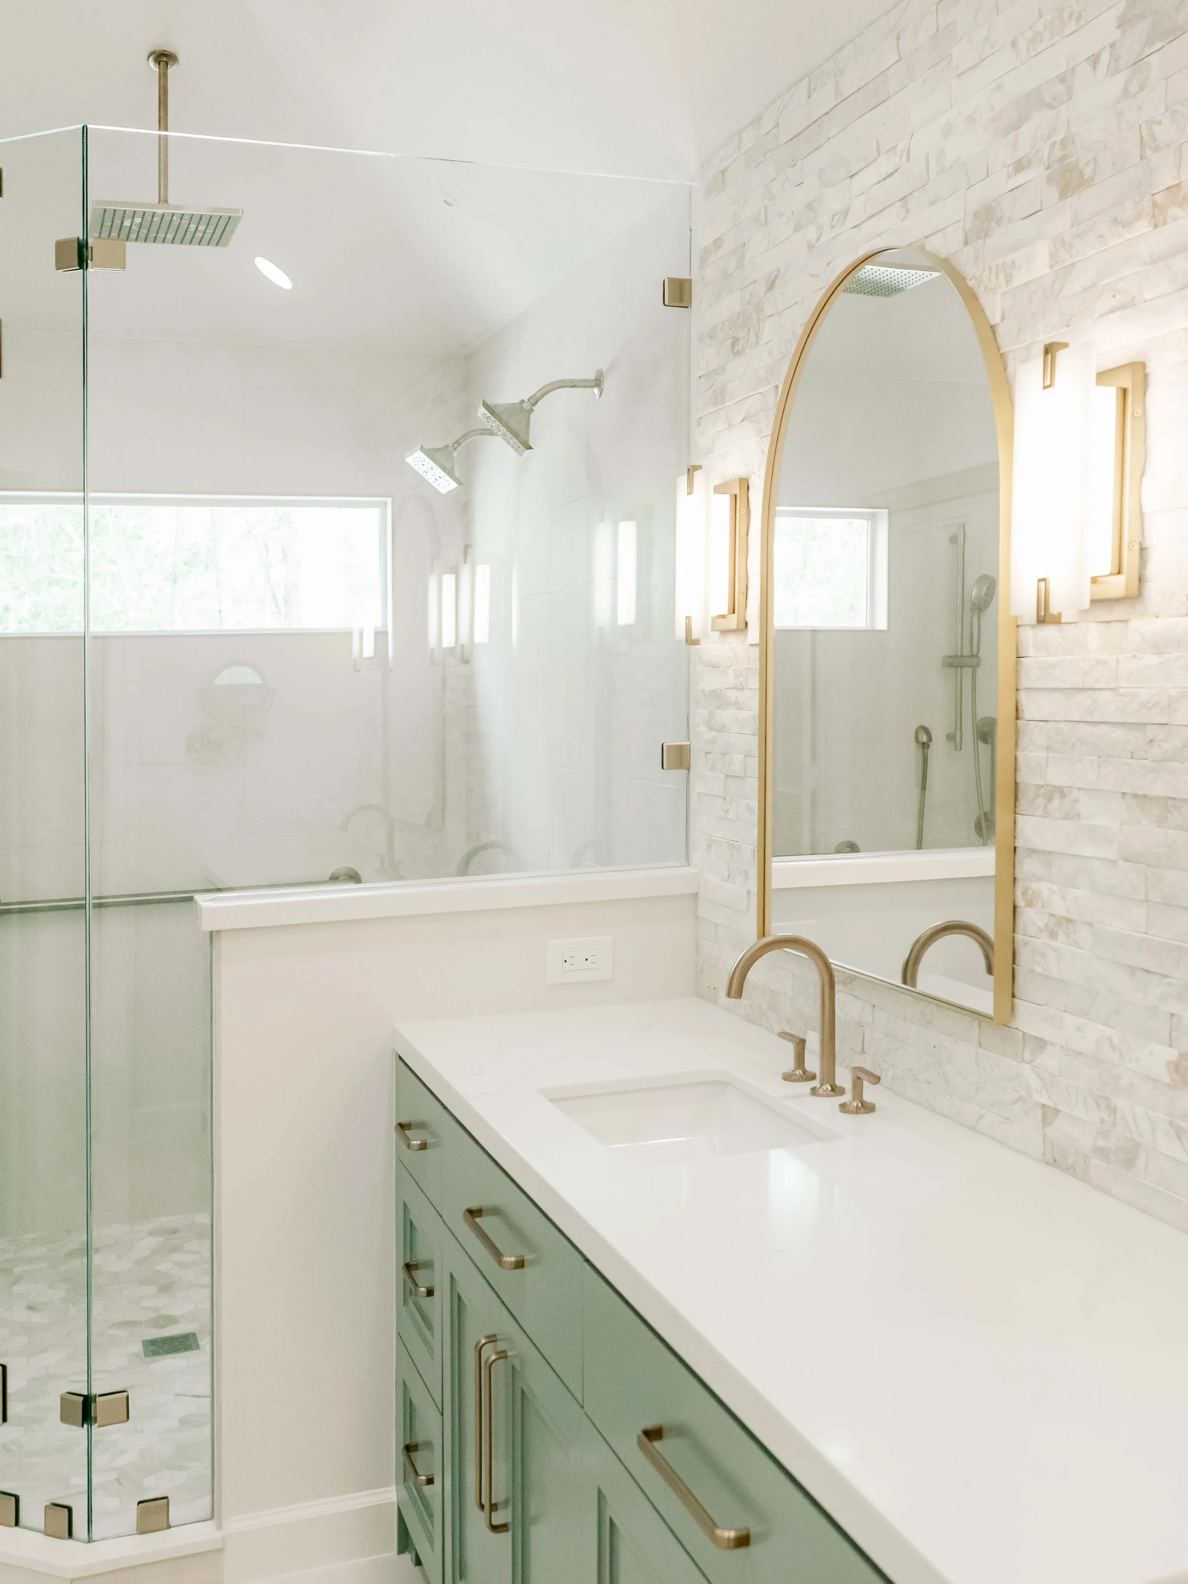
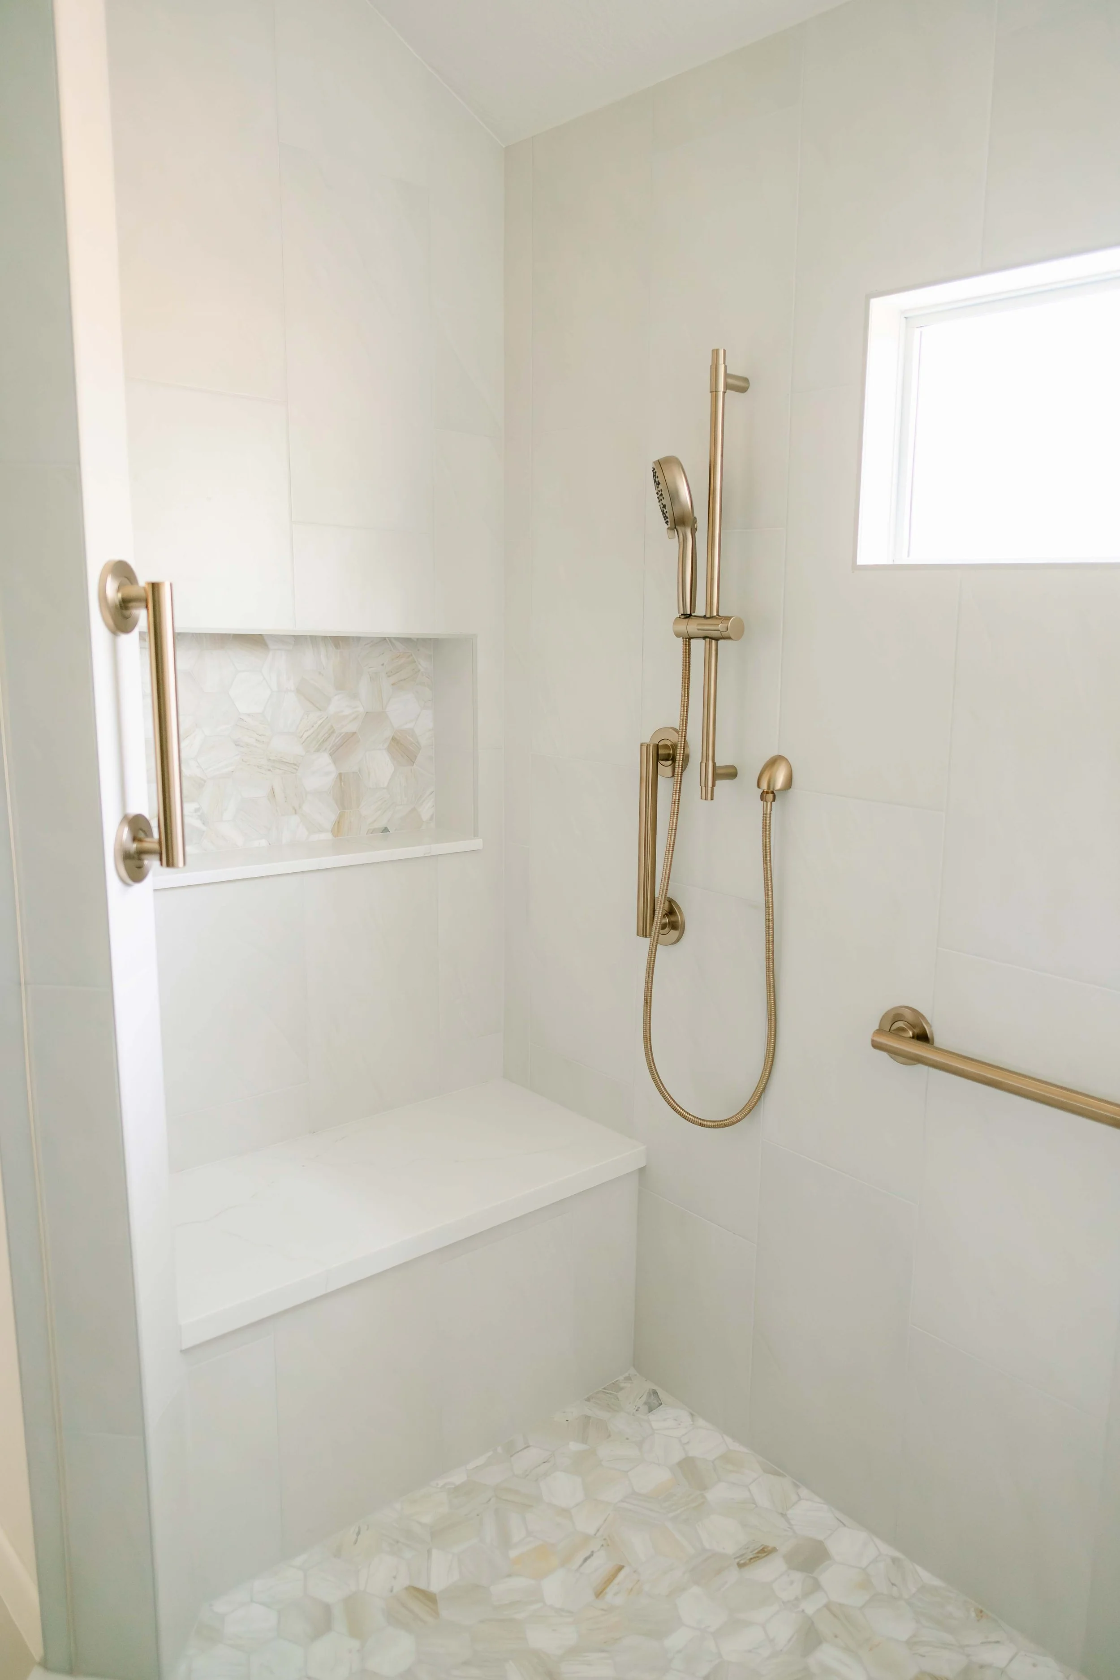
The shower was redesigned to feel open and intentional, with integrated seating, niche storage, and clean-lined glass that allows the materials to take center stage. Every detail, from cabinetry proportions to fixture placement, was carefully considered to create a cohesive and calming environment.
The result is a bathroom that feels bright, elevated, and highly functional — a space designed to support daily routines while offering a sense of quiet luxury.