INDIGO RIDGE PROJECT
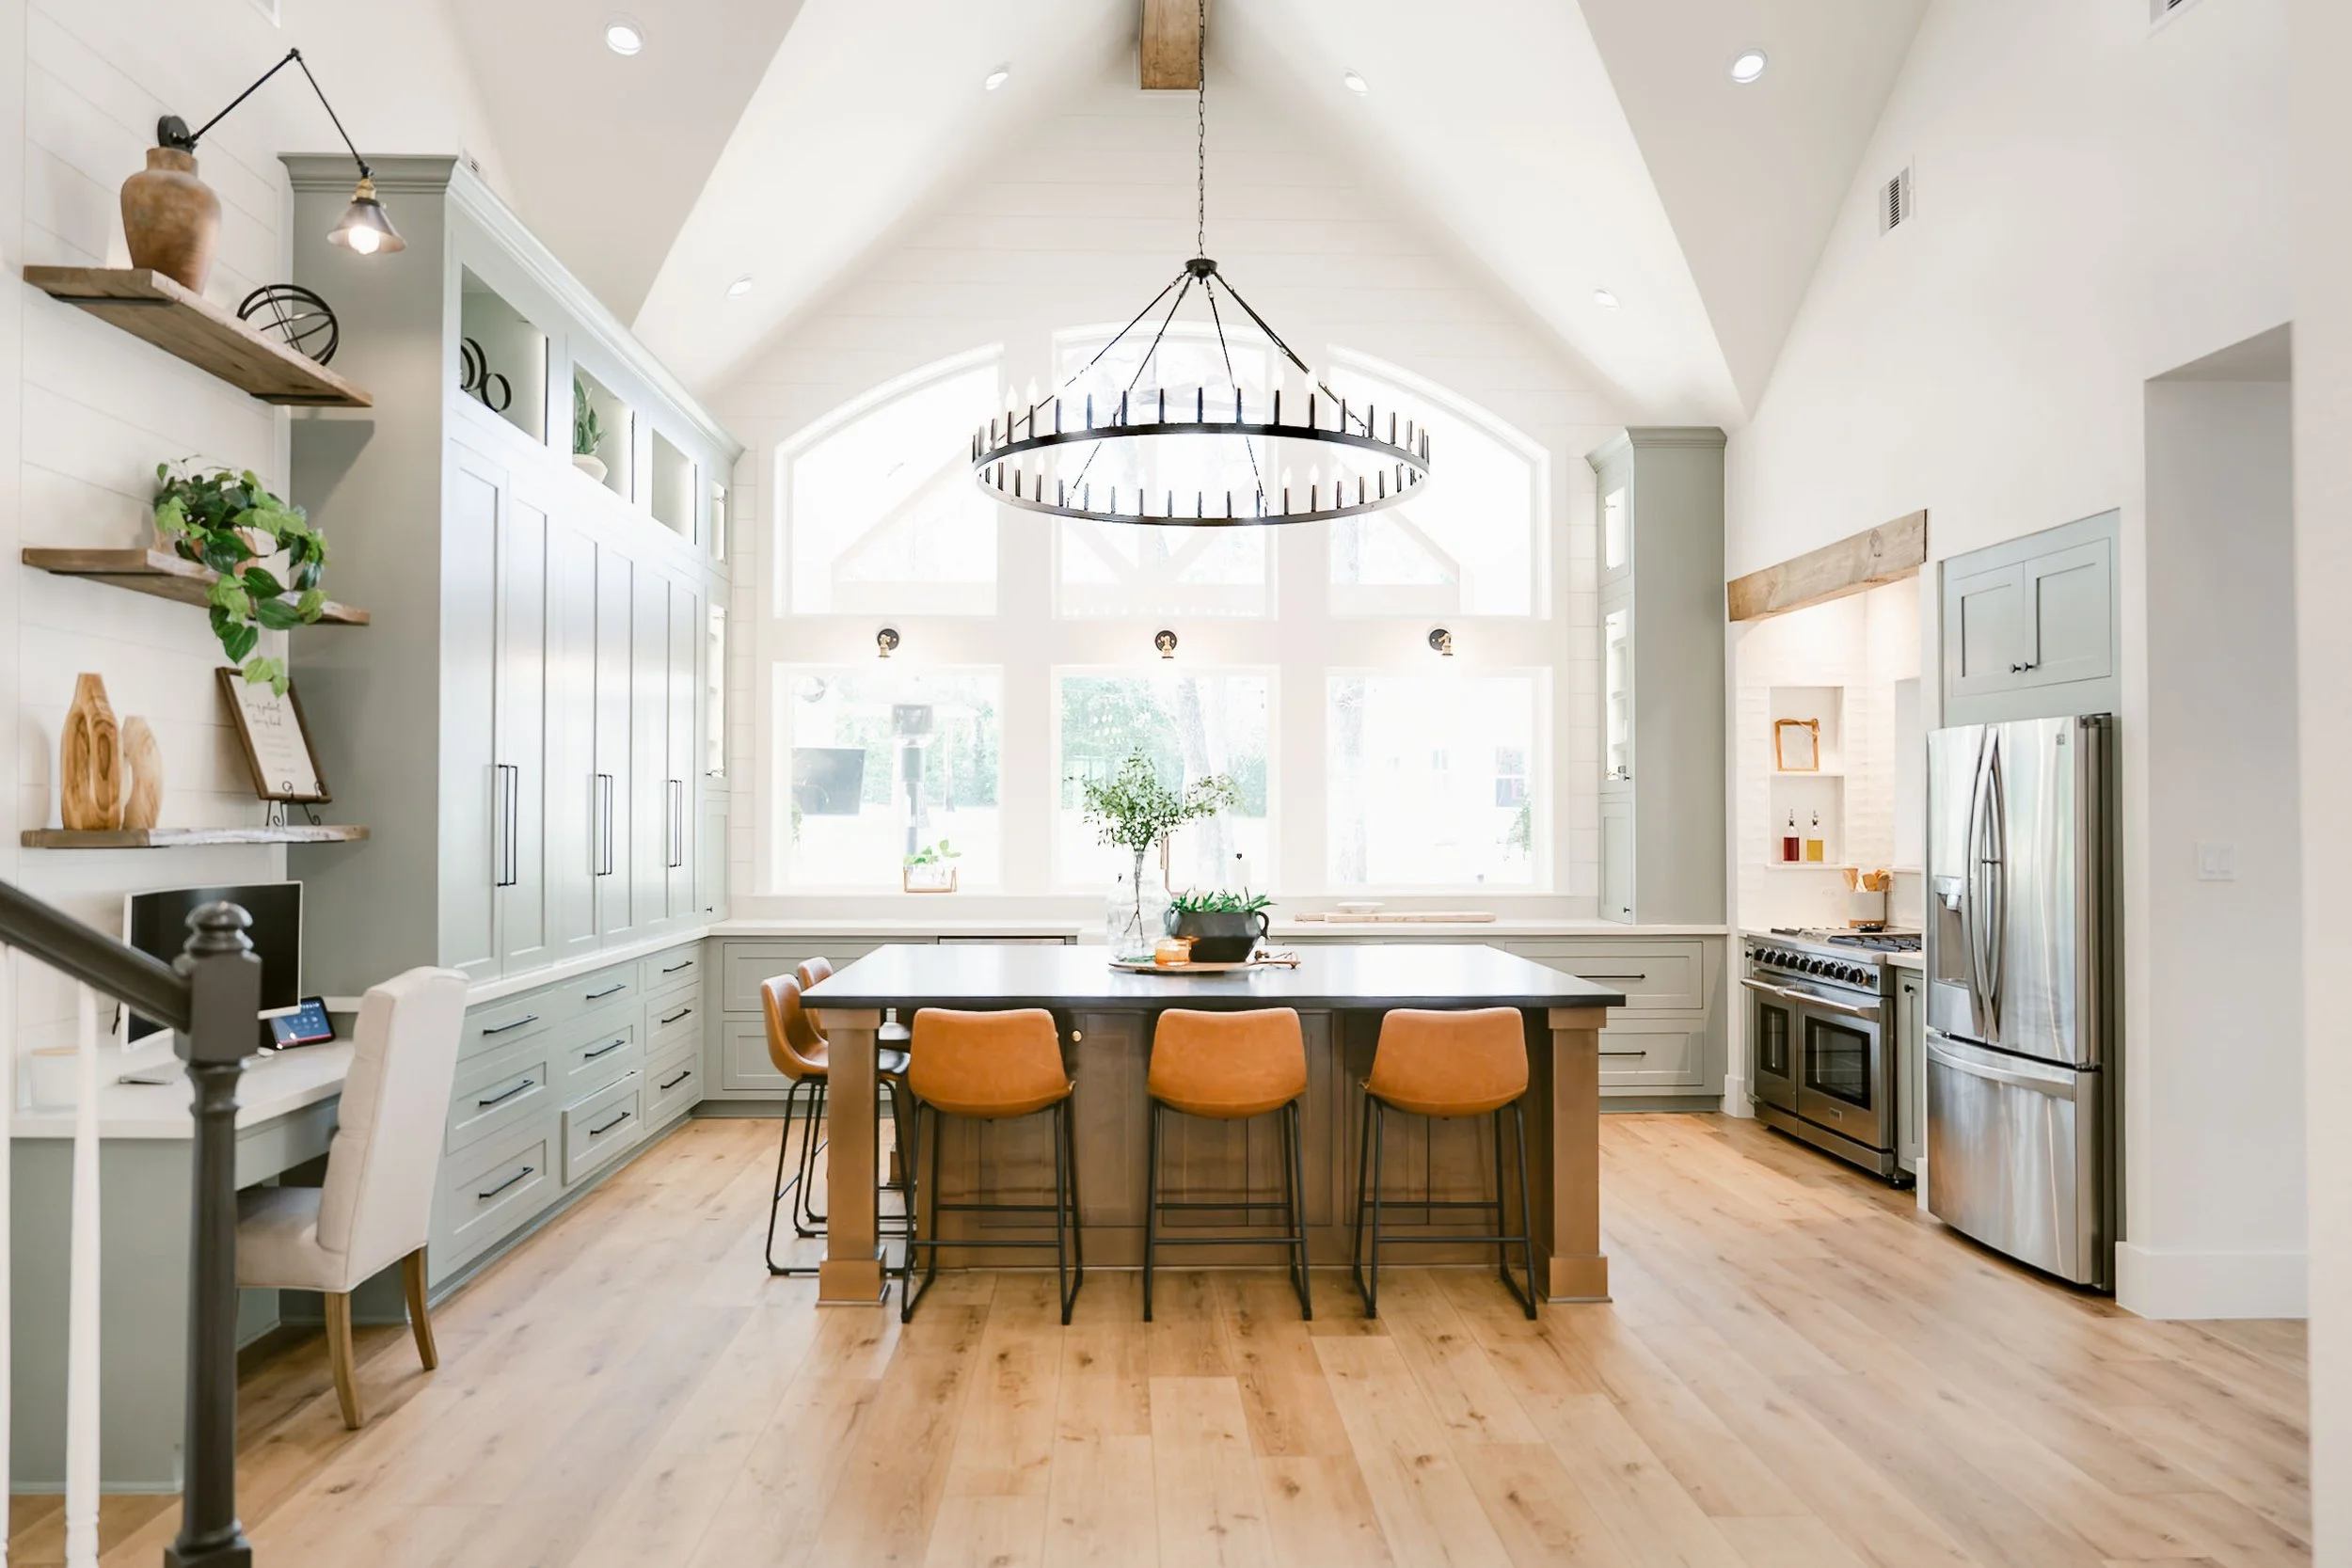
This Indigo Ridge remodel in Magnolia, TX was a full transformation that extended beyond the kitchen to include the main living areas, entry, and a reconfigured laundry space — creating a more cohesive, functional, and open home overall.
The original layout felt segmented, with defined spaces that limited flow and connection between the kitchen and living areas. While the footprint offered potential, the home lacked the openness and intentional design needed to support both everyday living and gathering.
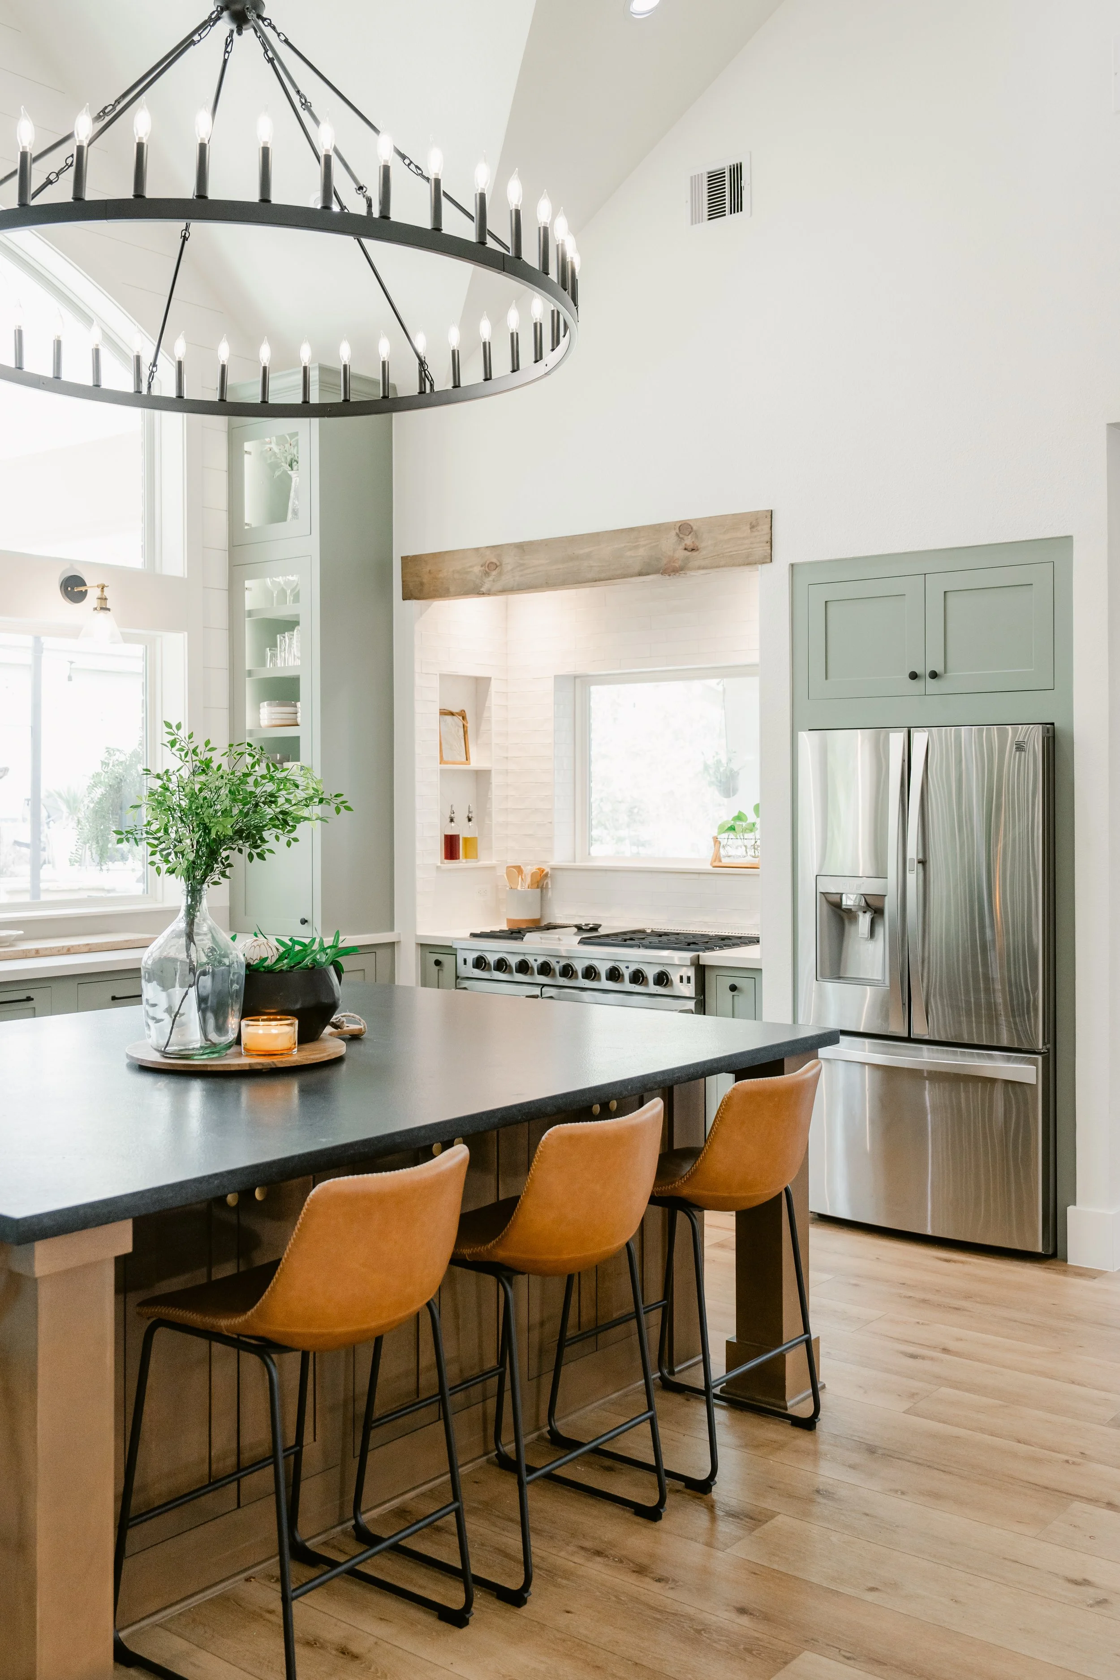
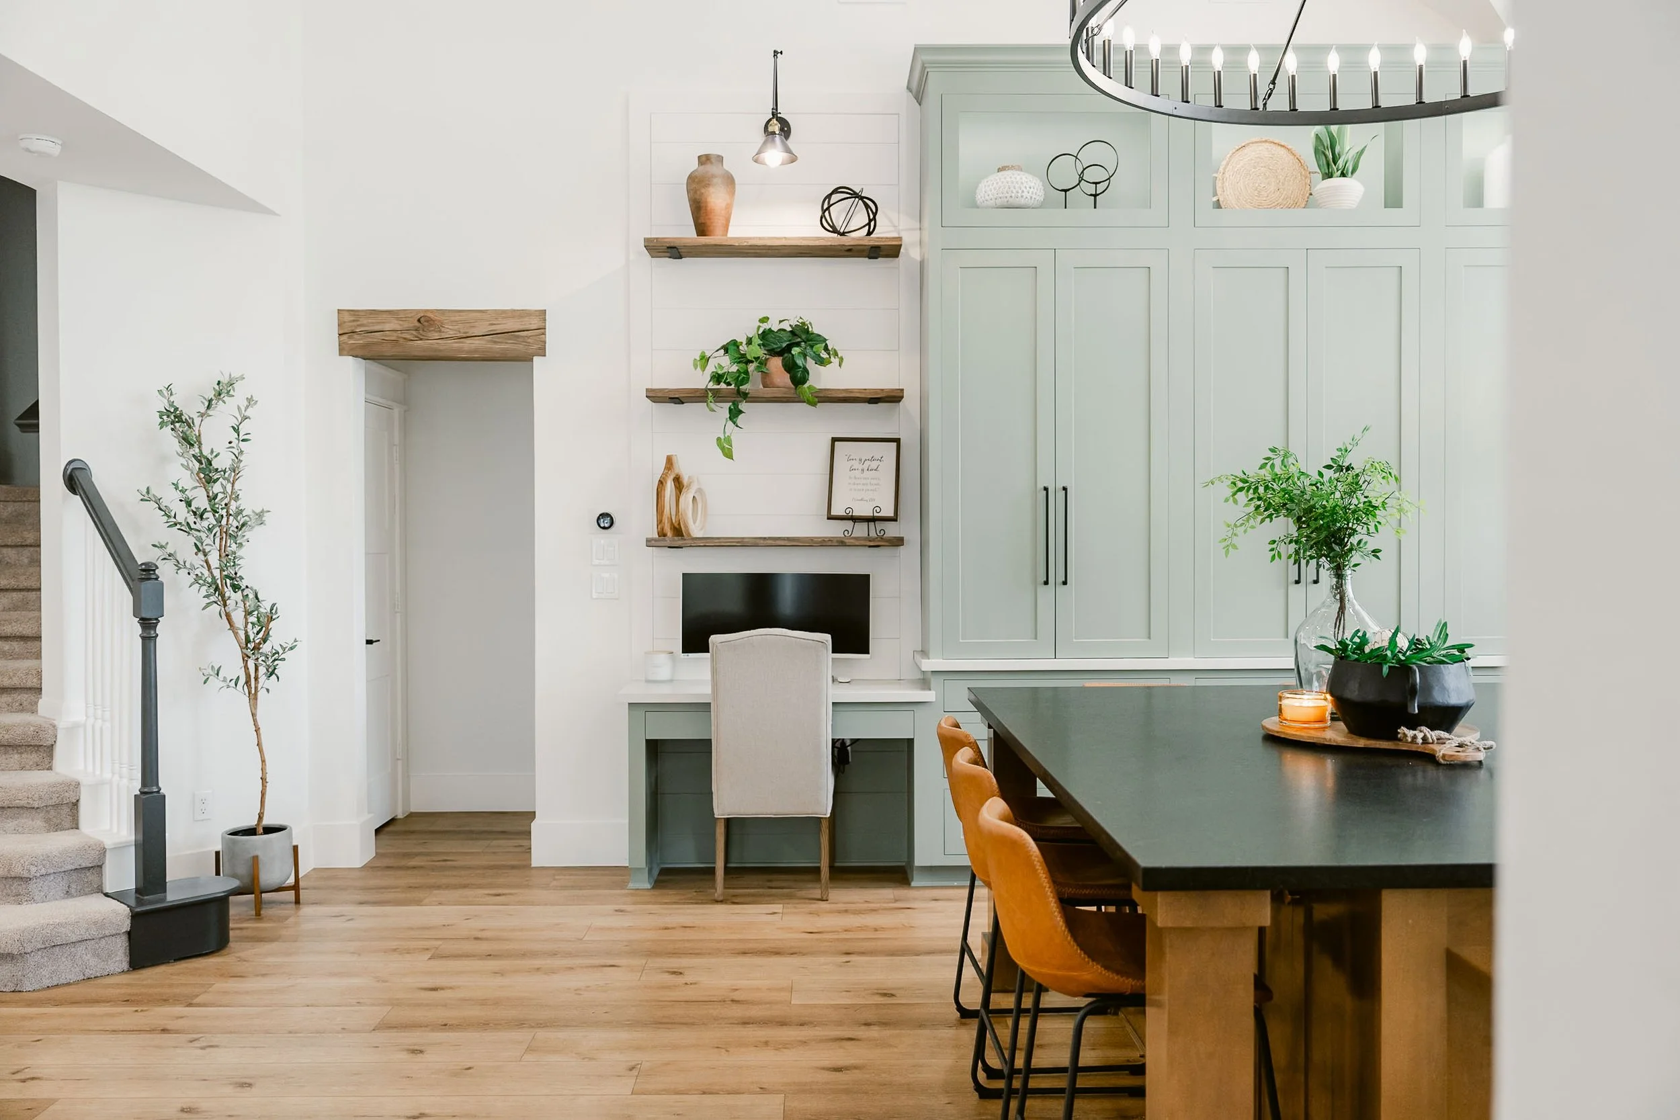
Through a complete redesign, we reworked the layout to improve sight lines, circulation, and usability across the main living spaces. The kitchen was reimagined as the central hub of the home, opening into the surrounding areas and creating a more connected experience throughout.
PROJECT TYPE
Kitchen Remodel
SCOPE
Full Home Remodel
LOCATION
Magnolia, TX
COMPLETED
2024
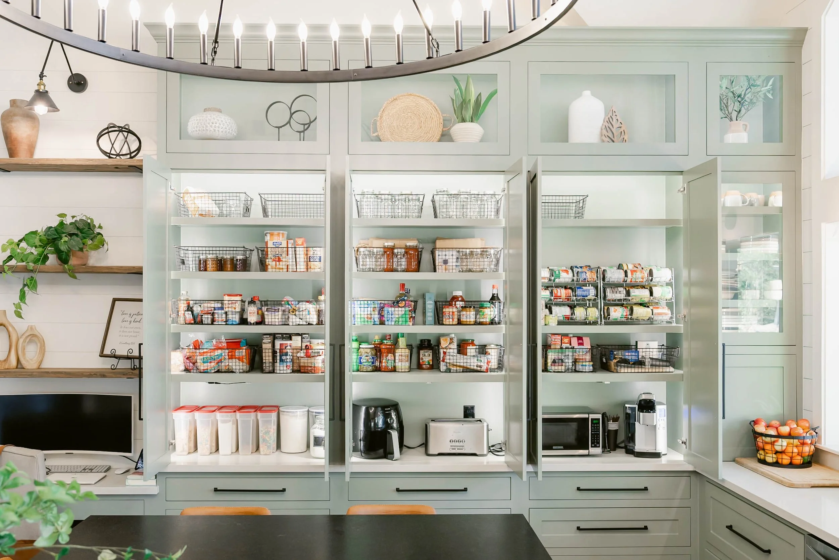
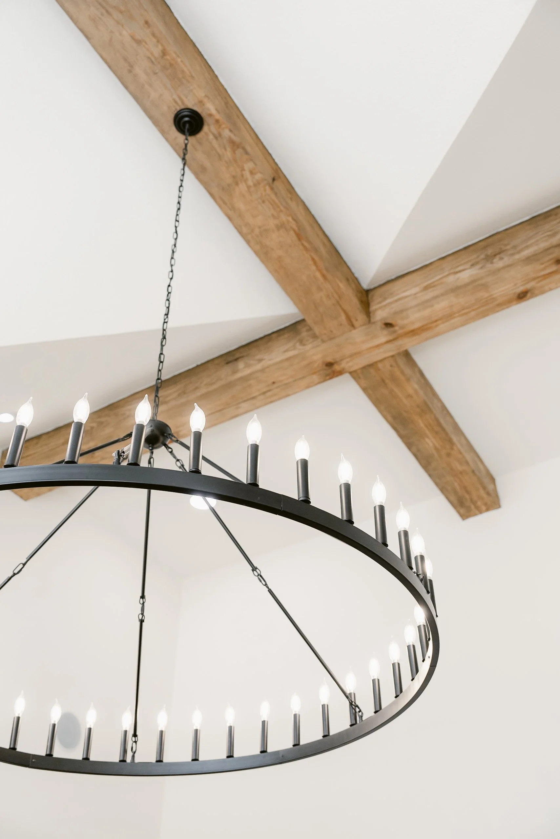
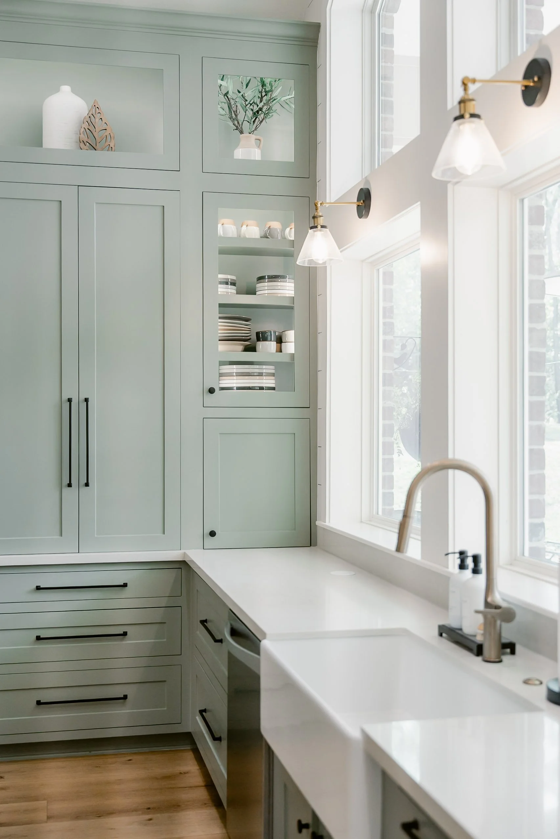
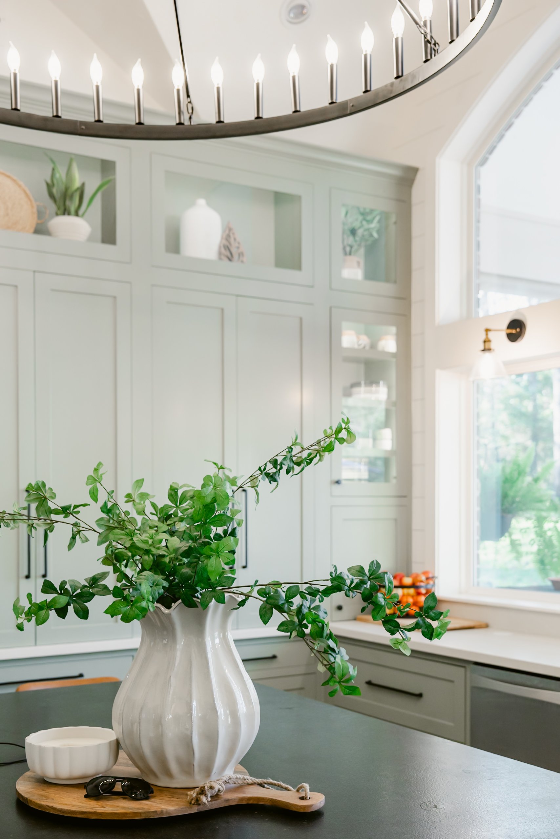
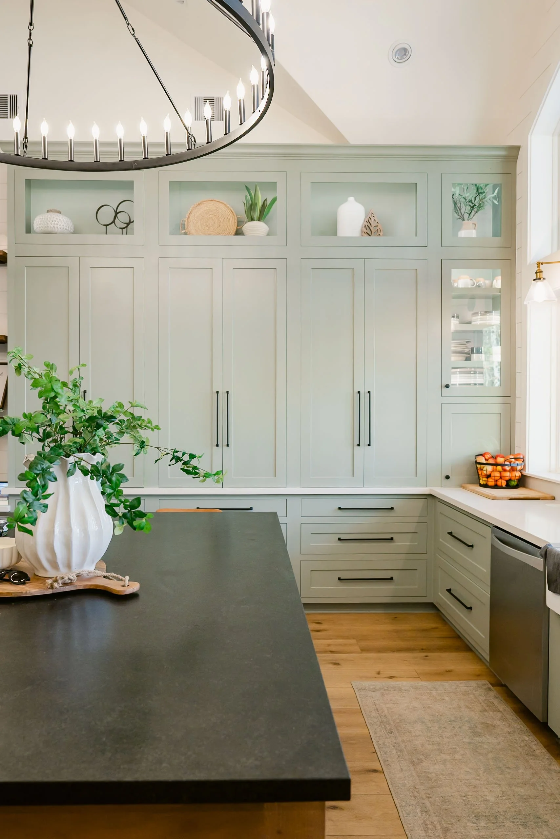
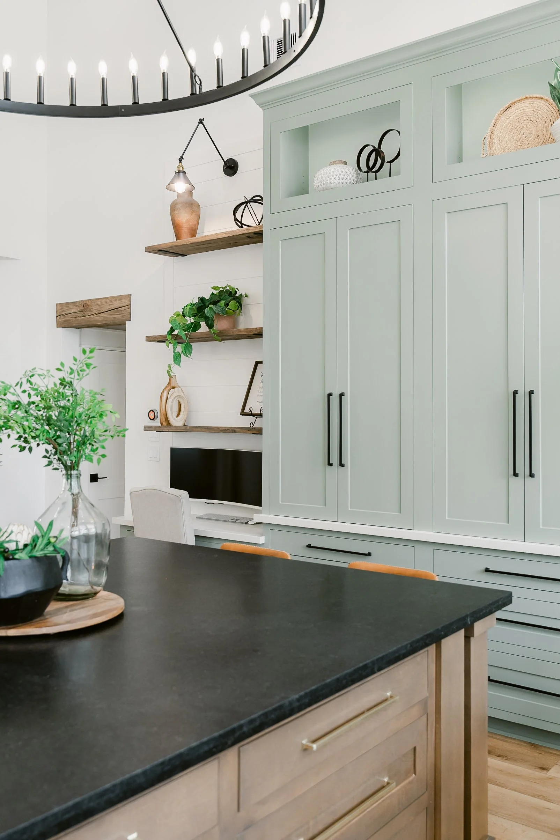
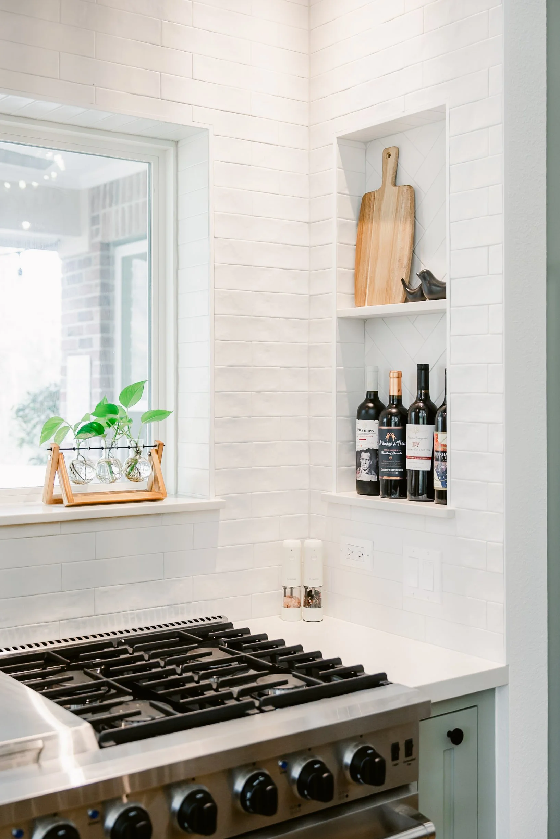
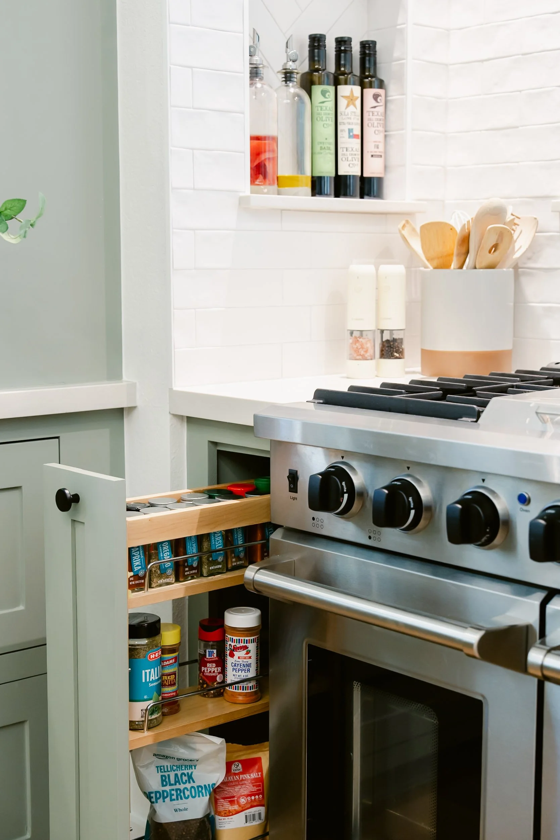
The design balances warmth and structure through layered materials and tailored details. Custom cabinetry provides integrated storage while maintaining a clean, elevated look. A substantial island anchors the space, offering both functionality and a natural gathering point.
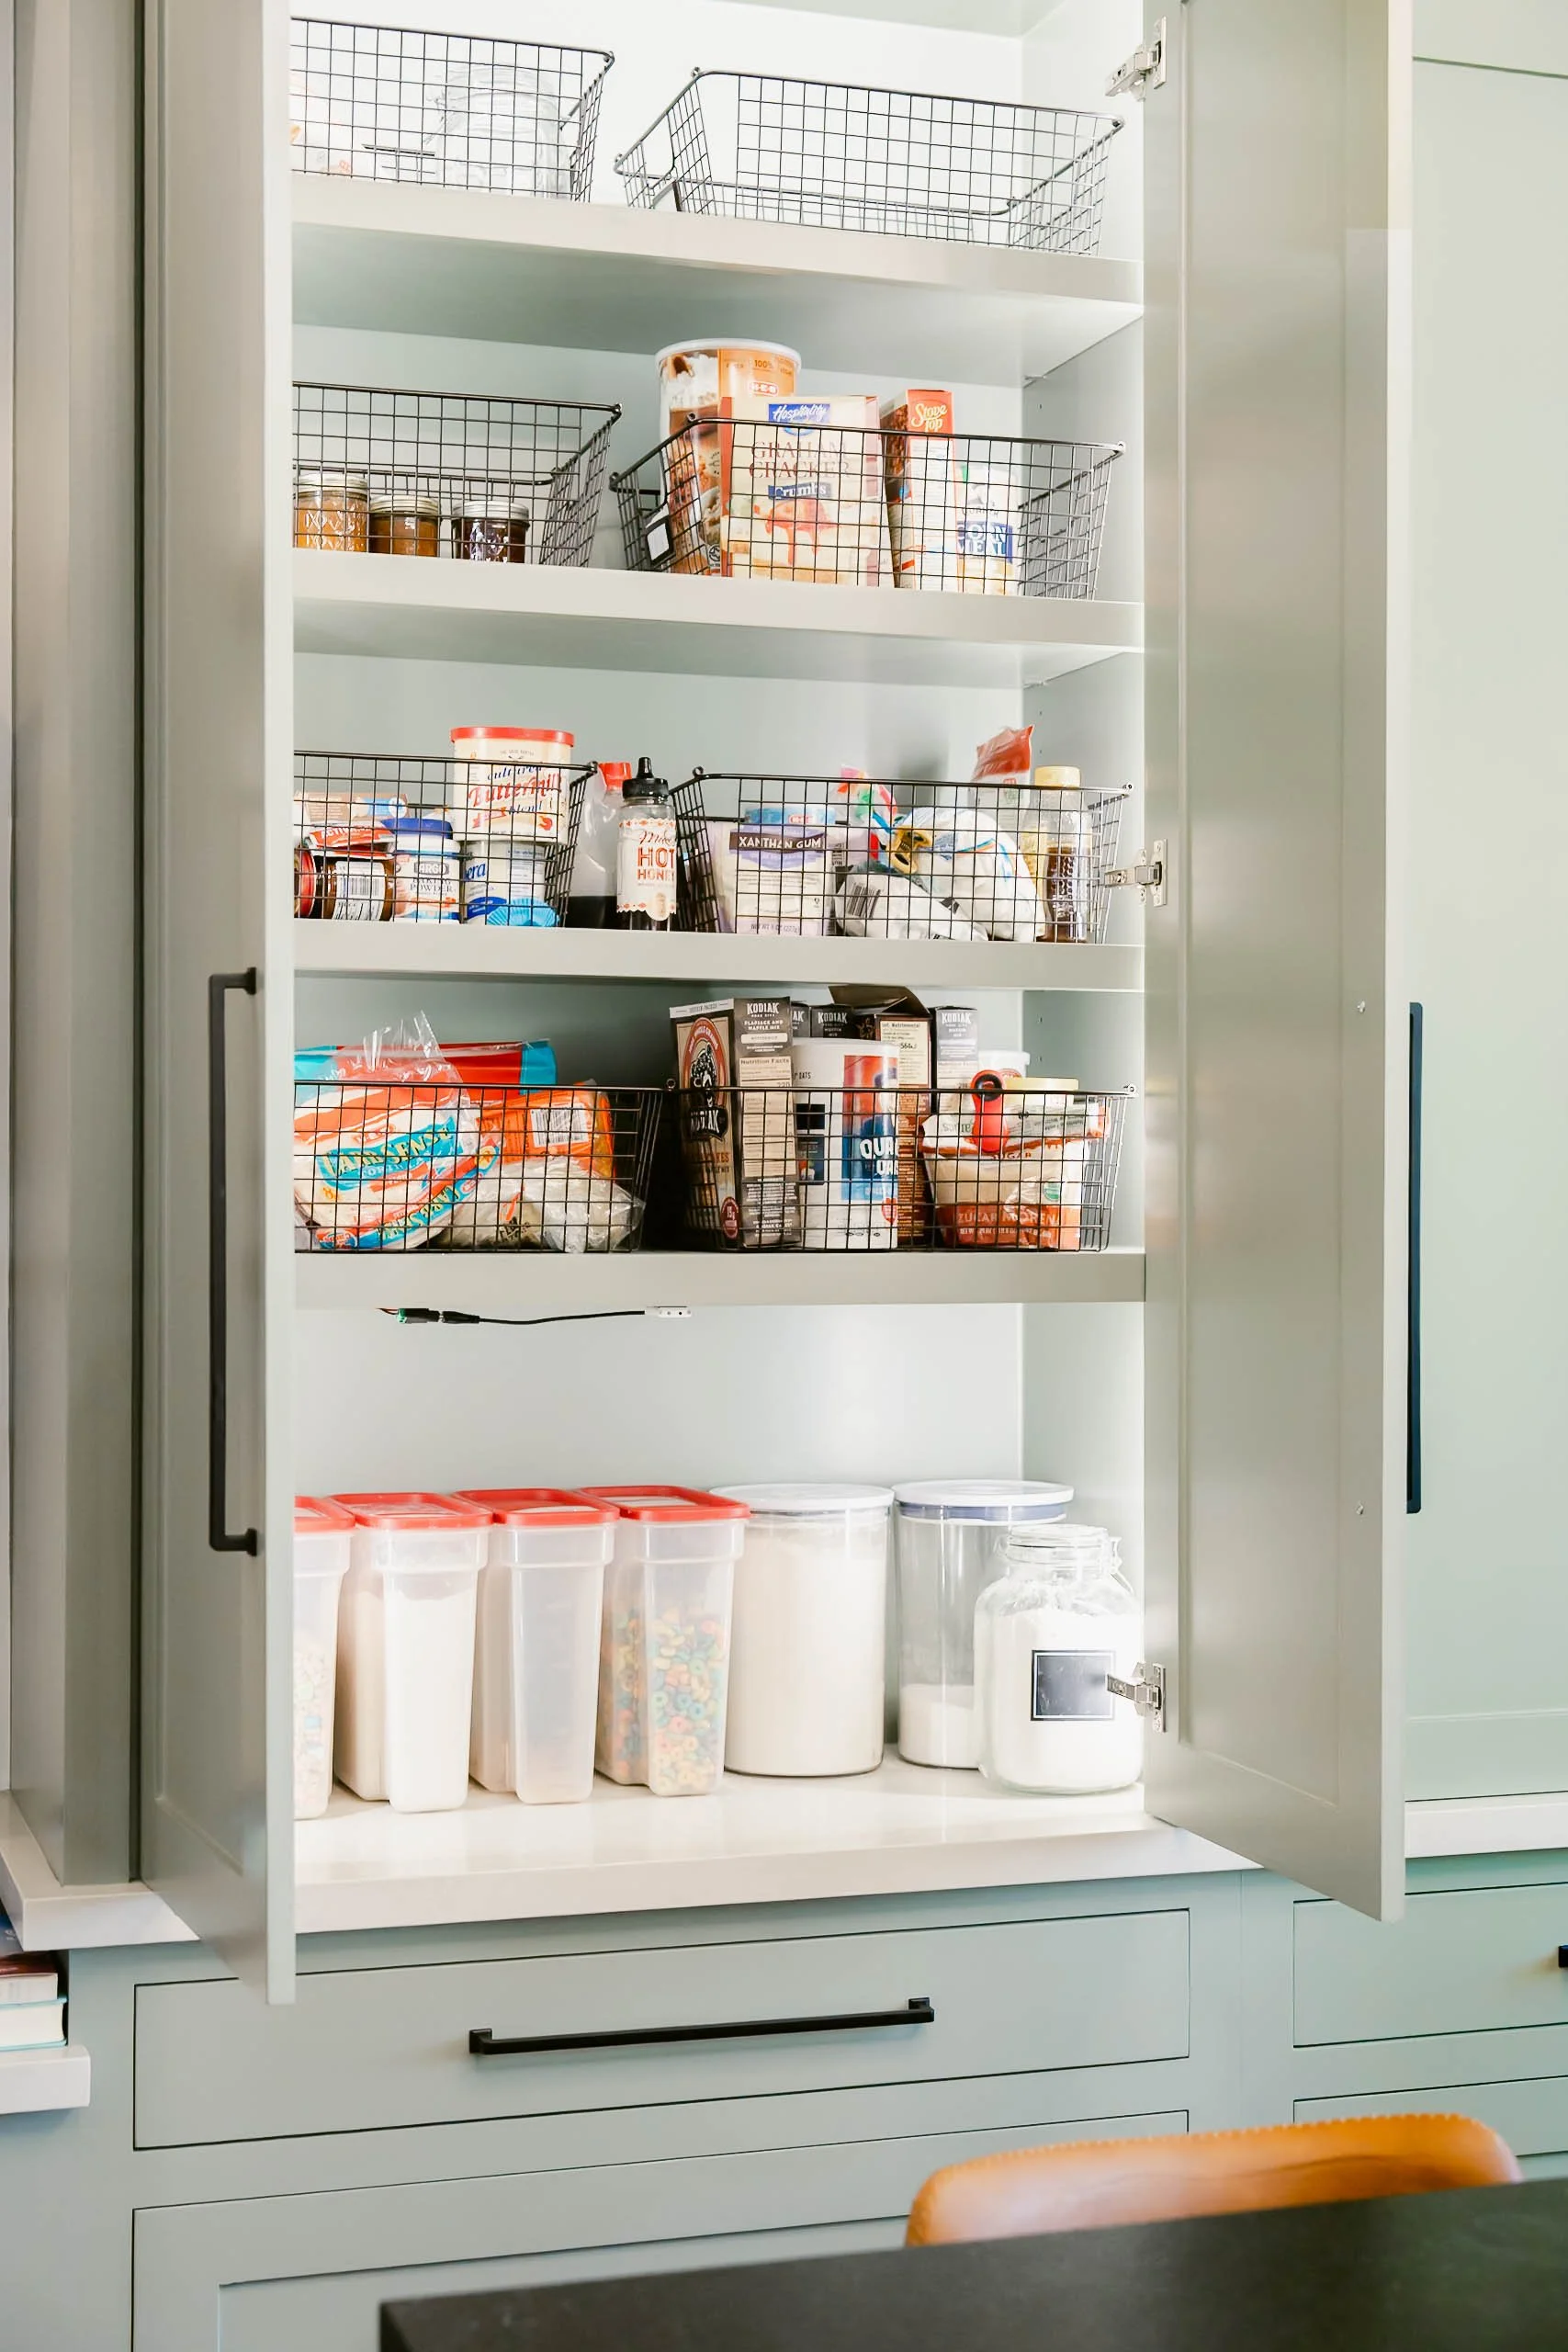
Throughout the home, thoughtful elements — from built-in pantry storage to refined millwork and carefully selected finishes — create a sense of continuity. Each space feels connected, intentional, and designed to support how the home is used daily.
The result is a remodel that feels open, warm, and highly livable — a home that functions better, flows more naturally, and reflects a more refined approach to everyday living.